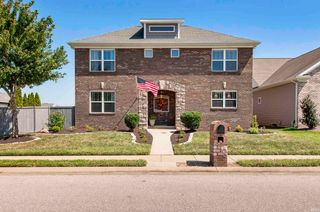
4507 Violet Drive, Evansville, IN 47725
- 5 beds |
- 4 baths |
- 3,320 sqft
 Single-Family Home
  Built in 2026
  0.33acre lot
 3 car garage
  $178/sqft
  Listed 22 days ago
Property Description
Parade Home Masterpiece in Green River Meadows! 4507 Violet Drive, Evansville, IN 47725 New Construction | Built by Murphy Homes | 4-5 BR, 4 full baths | $589,500 Builder Pedigree & Award-Winning Design Prepare to be amazed by this exceptional, brand-new site-built home crafted by the premier Murphy Homes. As a featured Parade Home, this two-story residence showcases the pinnacle of elite craftsmanship, high-end finishes, and innovative design that sets it far ahead of standard new construction. The Ultimate Open Floor Plan: Designed for effortless entertaining and luxury daily living, the main level flows seamlessly from room to room with gorgeous hard wood flooring. Gourmet Kitchen: The true heart of the home, featuring a massive center island that acts as both a striking visual centerpiece and a functional gathering hub. All stainless appliances as well as granite counter tops and stone back splash. The gas cook top is every chefs dream and the double oven/microwave will top it off. Take a look at the perfect space for a coffee bar. Luxurious Master Suite: Your private oasis awaits in the primary bedroom, featuring a spa-like en suite bath complete with a custom tiled walk-in shower with seat and shelve and a rain shower head. Top that off with solid glass doors. Boasting a total of 5 spacious bedrooms and 4 full, beautifully appointed bathrooms, providing ultimate comfort and privacy for family and guests. The 5th bedroom is at the front of the home and serves as a family office or bedroom. Don't forget the amazing bonus recreation room at the top of the stairs. The perfect place for the kids to get away to do homework or watch a movie while mom and dad entertain. Perfectly situated in the highly desirable Green River Meadows subdivision, this home offers premier curb appeal within the Evansville-Vanderburgh School Corp. Enjoy the 3 car garage and extra storage. Skip the stress and timeline of the building process! With immediate possession available, this pristine, award-winning showpiece is completely turn-key and ready for you to call home.
- Listing Status:
- Active
- Date Added:
- June 15, 2026
- Data Last Updated:
- July 7, 2026 at 4:59PM
- Listing Office:
- F.C. TUCKER EMGE : 812-853-3381
- Listing Agent:
- Anita Corne : 812-549-7152
- MLS ID:
- 202623533
- General: BrickVinyl
- Style: TraditionalTwo Story
- Roofing: AsphaltShingle
- School District: Evansville-Vanderburgh School Corp.
- Driveway: Concrete
- Zoning: GREEN RIVER MEADOWS SEC 2 LOT 1182-04-26-002-948.005-019
- Fencing: None
- Water: Public
- Sewer: Public
This listing courtesy of Anita Corne , F.C. TUCKER EMGE
Monthly Payment
- Principal & Interest $
- Property Taxes $
- Home Insurance $
- VA Funding Fee $