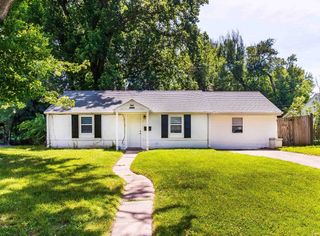
4520 Taylor Avenue, Evansville, IN 47714
- 3 beds |
- 1 bath |
- 904 sqft
 Single-Family Home
  Built in 1948
  7,841sqft lot
 2 car garage
  $188/sqft
  Listed 10 days ago
Property Description
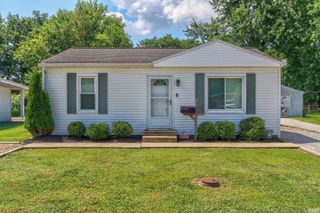
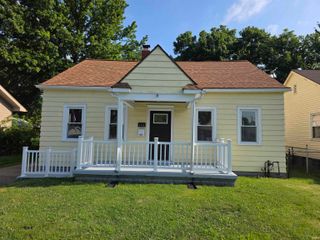
Country living in the city on a corner lot...and one less utility bill to worry about?! Say no more! Welcome to 4520 Taylor Avenue, where charm, character, and modern updates come together perfectly. Sitting on a beautiful corner lot, this fully remodeled home is truly the cutest thing you've ever seen. From the inviting covered front porch with plenty of room for rocking chairs to the charming red front door that warmly welcomes you home, every detail has been thoughtfully designed. Step inside to find a fresh, modern interior featuring gorgeous quartz countertops, all brand-new windows, updated finishes, and a bright, inviting feel throughout. This move-in-ready home blends timeless charm with today's most desired finishes. Outside, you'll fall in love with the beautifully landscaped front and back yards, a private wood-fenced backyard, and a small above-ground pool that's perfect for relaxing and entertaining during the warmer months. Need extra storage or workspace? The oversized detached two-car garage offers plenty of room. Additional updates include a metal roof and water heater that are both only four years old, offering peace of mind for years to come. As an added bonus, the home is served by private well water, meaning one less monthly utility bill to worry about. If you've been searching for a home that feels like country living while still enjoying all the conveniences of being in town, this one is a must-see. 4520 Taylor Avenue is full of charm and ready to welcome you home!
- Listing Status:
- Pending
- Date Added:
- June 27, 2026
- Data Last Updated:
- July 7, 2026 at 7:59AM
- Listing Office:
- Catanese Real Estate : 812-454-0989
- Listing Agent:
- Tiffany Bosecker : 812-491-0501
- MLS ID:
- 202625632
- Basement: Crawl
- A/C: Central Air
- Heating: GasConventionalForced Air
- Fireplace: None
- General: Vinyl
- Style: One Story
- Roofing: Metal
- School District: Evansville-Vanderburgh School Corp.
- Zoning: SMITH'S EAST SIDE SUB L0T 3582-06-35-015-112.020-027
- Fencing: PrivacyWood
- Water: Well
- Sewer: City
This listing courtesy of Tiffany Bosecker , Catanese Real Estate
Monthly Payment
- Principal & Interest $
- Property Taxes $
- Home Insurance $
- VA Funding Fee $

 New - 2 days ago