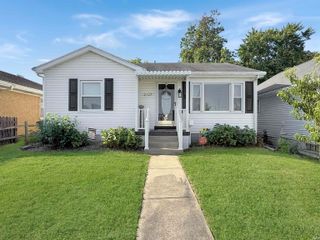
4601 Covert Avenue, Evansville, IN 47714
- 5 beds |
- 3 baths |
- 2,574 sqft
 Single-Family Home
  Built in 1955
  9,583sqft lot
 1 car garage
  $78/sqft
  Listed 1 month ago
Property Description
Spacious 5-Bedroom Home with Updates and a Great Layout! This large, beautifully updated home is conveniently located close to just about everything you need! Featuring 5 bedrooms and 2.5 bathrooms, this home offers plenty of space, thoughtful updates in the past few years, and a versatile floor plan designed to fit a variety of lifestyles. Step inside and you’ll immediately notice the bright, welcoming living room, highlighted by a large picture window that fills the space with natural light. The split-bedroom layout offers two bedrooms on the main level, while three additional bedrooms are located upstairs—providing excellent flexibility for a home office, exercise room, guest space, or whatever your needs may be. The home has been thoughtfully updated over the past few years with appliances, replacement windows, vinyl flooring, kitchen and bathrooms, and insulation in the walls and attic. The kitchen features stainless-steel appliances, a large walk-in pantry, and plenty of functionality, while the adjoining dining area includes a convenient breakfast bar. Just off the garage is a second living area that would make an ideal family room, recreation space, or gathering area. The home also offers two beautiful full bathrooms, including one on the main level and a spacious bathroom upstairs. A deep one-car garage provides extra room for storage, vehicles, hobbies, or your favorite toys—and even includes a convenient half bath. With its generous space, flexible layout, and numerous updates, this home has so much to offer. Come see it for yourself and make this wonderful property your new home!
- Listing Status:
- Active
- Date Added:
- August 28, 2026
- Data Last Updated:
- October 9, 2026 at 6:57AM
- Listing Office:
- F.C. TUCKER EMGE : 812-426-9020
- Listing Agent:
- Jonathan Weaver : 812-568-0562
- MLS ID:
- 202635600
- General: BrickVinyl
- Style: One and Half Story
- Roofing: Asphalt
- School District: Evansville-Vanderburgh School Corp.
- Driveway: Concrete
- Zoning: PT NE SE SECTION 35-6-1082-06-35-017-128.021-027
- Fencing: Privacy
- Water: Public
- Sewer: Public
This listing courtesy of Jonathan Weaver , F.C. TUCKER EMGE
Monthly Payment
- Principal & Interest $
- Property Taxes $
- Home Insurance $
- VA Funding Fee $