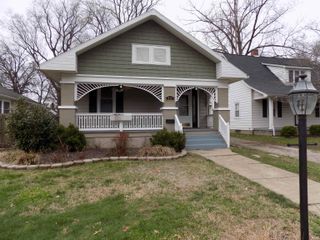
4904 Conlin Avenue, Evansville, IN 47715
- 3 beds |
- 1 bath |
- 2,271 sqft
 Single-Family Home
  Built in 1955
  7,405sqft lot
 —— car garage
  $108/sqft
  Listed 17 days ago
Property Description
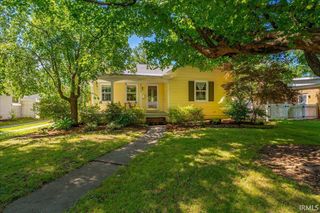
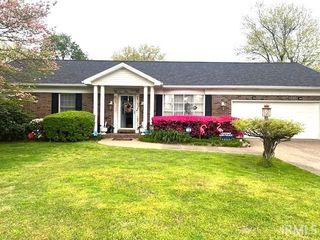
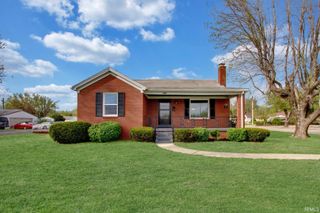
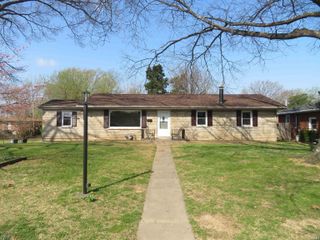
Beautifully renovated, move-in condition, ready for you to enjoy! Luxurious hardwood floors throughout main level. New roof and furnace. New appliances include stainless steel top of the line refrigerator, gas range and microwave oven. Vessel Trim custom awnings on picture window, front and side windows. New front storm door. Updated bathroom has pedestal sink and tub/shower. Freshly painted throughout in neutral warm tone and smooth painted ceilings. New recessed lighting in living, kitchen, hall and family room. Lush landscaping has rock and concrete edging, designed to last! One bedroom has built-in shelves and cabinets, perfect for office, den or guest room. Lots of windows throughout allow plenty of cheerful sunlight. Huge family room is open to dining room and breakfast bar. Sliding doors lead to freshly painted deck and level back yard, surrounded by fences on all sides. Waterproofed basement is partially finished with new vinyl flooring perfect for recreation room, etc. Laundry center has a new laundry sink and built in cabinetry. Additional storage space in utility room. Home warranty included. Immediate possession available.
- Listing Status:
- Active
- Date Added:
- June 20, 2026
- Data Last Updated:
- July 7, 2026 at 12:59PM
- Listing Office:
- F.C. TUCKER EMGE : 812-853-3381
- Listing Agent:
- Geri Terry : 812-459-4374
- MLS ID:
- 202624387
- General: Vinyl
- Style: RanchOne Story
- Roofing: Dimensional Shingles
- School District: Evansville-Vanderburgh School Corp.
- Zoning: CLAYTON TERR LOT 382-06-36-011-135.003-027
- Water: Public
- Sewer: Public
This listing courtesy of Geri Terry , F.C. TUCKER EMGE
Monthly Payment
- Principal & Interest $
- Property Taxes $
- Home Insurance $
- VA Funding Fee $