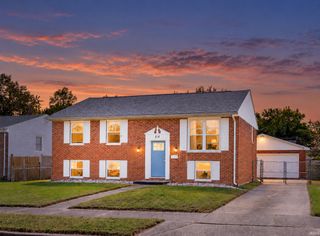
5209 Cunningham Drive, Evansville, IN 47711
- 3 beds |
- 2 baths |
- 2,196 sqft
 Single-Family Home
  Built in 1959
  10,019sqft lot
 1 car garage
  $130/sqft
  Listed 21 hours ago
Property Description
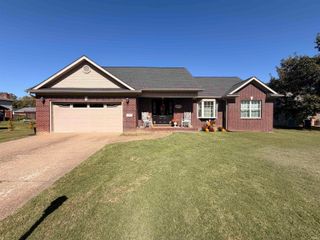
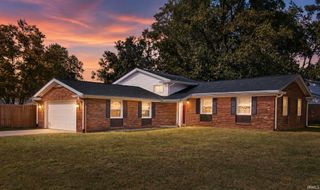
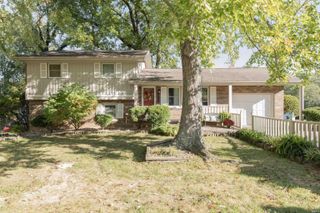
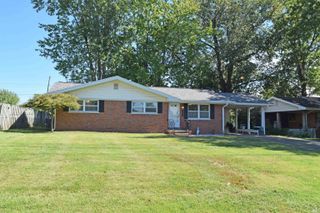
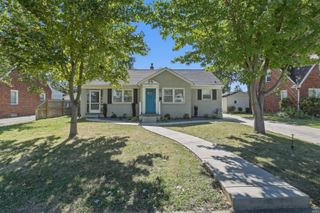
Welcome to this beautifully updated, all-brick 3-bedroom, 2-bath home with a partially finished basement, attached garage, and spacious fenced backyard, ideally located in the desirable Melody Hills neighborhood on Evansville’s Northside. Meticulously cared for and thoughtfully updated, this home offers a fresh, move-in-ready interior with fresh paint and new fixtures throughout, brand-new windows and exterior doors, waterproof luxury vinyl plank flooring throughout the main living areas, and brand-new carpet in all three bedrooms. The home also offers energy-efficient features, including the new windows and exterior doors. Beyond the beautiful cosmetic updates, the home's major components have also been thoughtfully improved and well maintained over the years, including the roof, HVAC system, electrical, and water heater. Step inside to a spacious living room filled with natural light. The large eat-in kitchen offers plenty of room for everyday living and features brand-new stainless steel appliances. All three main-level bedrooms are generously sized and offer ample closet space. The main-level bathroom has been completely remodeled and features a new double-sink vanity, shower, toilet, and updated fixtures. The partially finished basement adds even more living space and versatility, featuring a spacious family room with a decorative fireplace, a brand-new full bathroom, and two additional flex rooms that could serve as home offices, playrooms, hobby rooms, or guest space. A large laundry and utility room provides plenty of additional storage. Outside, you'll find a large fenced backyard with beautiful landscaping and plenty of room to relax, entertain, or play. The patio provides a great spot for enjoying the outdoors, while the attached garage and concrete driveway provide convenient parking and additional functionality. With 1,717 square feet of finished living space, extensive updates, energy-efficient features, an attached garage, and a great Northside location, this beautifully maintained Melody Hills home offers a wonderful combination of space, style, comfort, and functionality. For added buyer confidence, the home has also been pre-inspected and is ready for its next owner!
- Listing Status:
- Active
- Date Added:
- October 8, 2026
- Data Last Updated:
- October 9, 2026 at 1:58AM
- Listing Office:
- Dauby Real Estate : 812-777-4611
- Listing Agent:
- Trae Dauby : 812-777-4611
- MLS ID:
- 202641730
- General: Brick
- Style: RanchOne Story
- School District: Evansville-Vanderburgh School Corp.
- Driveway: Concrete
- Zoning: MELODY HILL SUB NO 4 LOT 18 & ADJ 5 FT LOT 2082-06-03-002-401.006-019
- Fencing: Chain Link
- Water: Public
- Sewer: Public
This listing courtesy of Trae Dauby , Dauby Real Estate
Monthly Payment
- Principal & Interest $
- Property Taxes $
- Home Insurance $
- VA Funding Fee $

 New - 21 hours ago