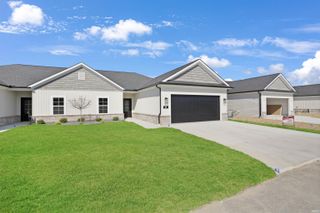
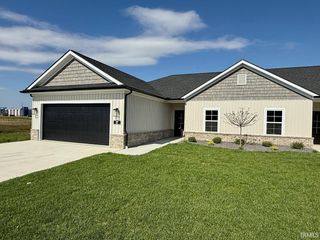
5321 Dauby Unit B Drive, Evansville, IN 47710
- 2 beds |
- 2 baths |
- 1,100 sqft
 Condominium
  Built in 2024
  —— sqft lot
  1 car garage
  $214/sqft
  Listed 9 days ago
Property Description
Welcome to Kennel Estates! This beautifully maintained ranch-style condo offers approximately 1,100 square feet of living space plus an oversized 1.5-car attached garage with approximately 413 square feet. Situated in a peaceful setting overlooking a small lake, this home combines quality finishes with convenient, low-maintenance living. The open-concept floor plan features a spacious living room accented by crown molding and a tray ceiling. The kitchen offers granite countertops, ample cabinetry, and a large pantry with wood shelving. A bright sunroom at the rear of the home provides the perfect place to relax and enjoy the water views. The primary bedroom features crown molding, a tray ceiling, and direct access to the main bath through a decorative barn door. The bathroom includes a walk-in fiberglass shower and linen cabinetry. A second bedroom with a walk-in closet provides additional space for guests, a home office, or hobbies. Designed for accessibility and ease of living, the home features wide 3-foot hallways and doorways, no-step entry, and a stair-free layout throughout. Move-in ready and offering a desirable combination of comfort, convenience, and scenic views, this property is an excellent opportunity for those seeking maintenance-free living in a well-established community.
- Listing Status:
- Pending
- Date Added:
- June 28, 2026
- Data Last Updated:
- July 7, 2026 at 12:59PM
- Listing Office:
- RE/MAX REVOLUTION : 812-573-0030
- Listing Agent:
- Tim Wargel : 812-459-5883
- MLS ID:
- 202625663
- Basement: Slab
- A/C: Central Air
- Heating: Forced Air
- General: Brick
- Style: One Story
- School District: Evansville-Vanderburgh School Corp.
- Zoning: KENNEL ESTATES CONDO PH 20 BLDG 26 UNIT B AKA UNIT 26-B of KENNEL ESTATES82-05-01-034-423.052-020
- Water: City
- Sewer: City
This listing courtesy of Tim Wargel , RE/MAX REVOLUTION
Monthly Payment
- Principal & Interest $
- Property Taxes $
- Home Insurance $
- VA Funding Fee $