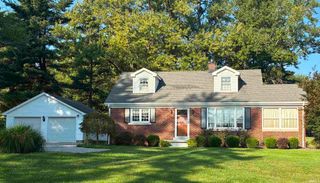
5828 Harmony Woods Lane, Evansville, IN 47720
- 3 beds |
- 3 baths |
- 3,201 sqft
 Single-Family Home
  Built in 1987
  1.09acre lot
 2 car garage
  $109/sqft
  Listed 1 month ago
Property Description
BRAND-NEW ROOF & $3,500 FLOORING ALLOWANCE! Welcome home to this beautiful property situated on a spacious one-acre lot at the end of a quiet cul-de-sac, offering the privacy and peaceful feel of country living while remaining just minutes from shopping, dining, and entertainment. Beautiful landscaping welcomes you to the covered front entry and foyer. To the right, a stunning sunken formal living room features craftsman-style woodwork and a large bay window that fills the space with natural light. The adjoining formal dining room provides the perfect setting for family dinners, holidays, and entertaining. The spacious kitchen features custom cabinetry, granite countertops, breakfast bar, planning desk, and plenty of room for casual dining. An impressive wet bar with bar sink and wine storage adds another great feature for entertaining. Relax in the inviting family room featuring a wood-burning fireplace surrounded by built-ins, with a convenient half bath nearby. Just off the family room is a wonderful climate-controlled sunroom, perfect for morning coffee, reading, or enjoying the peaceful surroundings year-round. The bedroom wing offers three bedrooms, including a primary en suite with dual closets, garden tub, and separate shower. Two additional bedrooms share a full hall bath. The partial basement provides excellent storage and potential for a game room, hobby space, or home gym and includes access to the large two-car garage. Outside, a substantial outbuilding with an overhead garage door and separate entry offers plenty of room for lawn equipment, tools, seasonal décor, or workshop space. The included playset adds to the enjoyment of the expansive yard. With a brand-new roof, one-acre cul-de-sac setting, sunroom, fireplace, basement-level two-car garage, outbuilding, and $3,500 flooring allowance, this home offers the space, privacy, and versatility you've been looking for!
- Listing Status:
- Active
- Date Added:
- September 5, 2026
- Data Last Updated:
- October 9, 2026 at 12:00AM
- Listing Office:
- Berkshire Hathaway HomeServices Indiana Realty : 812-474-7000
- Listing Agent:
- Sadye Michaels : 812-589-7241
- MLS ID:
- 202636835
- General: Brick
- Style: RanchOne Story
- Roofing: AsphaltDimensional Shingles
- School District: Evansville-Vanderburgh School Corp.
- Driveway: Concrete
- Zoning: Harmony Woods Sub Sec B L 15 |82-05-04-003-210.009-022
- Water: City
- Sewer: Septic
This listing courtesy of Sadye Michaels , Berkshire Hathaway HomeServices Indiana Realty
Monthly Payment
- Principal & Interest $
- Property Taxes $
- Home Insurance $
- VA Funding Fee $

 New - 19 hours ago