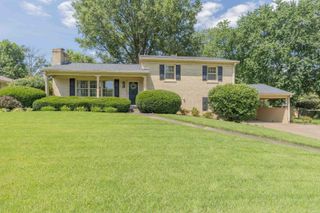
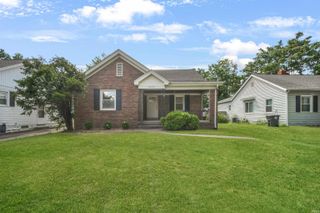
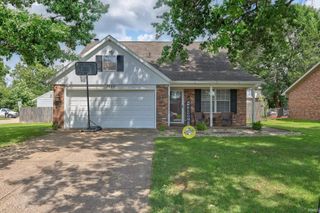
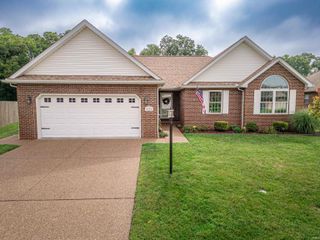
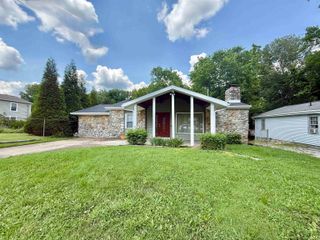
5901 Ohara Drive, Evansville, IN 47711
- 3 beds |
- 3 baths |
- 2,188 sqft
 Single-Family Home
  Built in 1962
  10,019sqft lot
 1 car garage
  $126/sqft
  Listed 16 days ago
Property Description
Welcome to this beautifully maintained, one-level all-brick ranch offering approximately 1,908 square feet of finished living space, including a spacious walkout lower level. Perched at the top of the street & offering amazing curb appeal w/beautifully landscaping on a .23-acre lot. This home features a widened concrete driveway, attached garage, welcoming front patio, & a walkway leading to the front porch. Inside, abundant natural light, replacement windows, original hardwood flooring, & a completely carpet-free interior offer easy maintenance. The eat-in kitchen features white cabinetry, solid-surface countertops, a tiled backsplash, pantry, removable island, & stainless steel appliances that are all included. The adjoining dining room is open to the kitchen & offers a closet for additional storage. In addition, the main level showcases 2 bedrooms, an updated full bath w/tub & shower combination, a built-in linen closet located in the hallway , and includes a primary suite w/ 3 closets & a private half bath. The expansive walkout basement provides a wonderful 2nd gathering space w/ new LVT flooring, a large family /recreation room, wet bar w/sink, & plenty of room to create separate activity areas. An additional room in the lower level currently is being used as a 3rd bedroom (no egress window) features a large closet, ensuite full bath with a walk-in shower, and convenient access to the exterior. A cheerful 12' x 9' laundry room and a generous 20' x 14' storage room with built-in shelving, currently used as a home office, add even more functionality. Outside, enjoy the large privacy-fenced backyard for play & entertaining including : 12 x16 patio, HOT TUB, 10 x 15 storage shed, & a peaceful tree-lined view. Extra highlights include a new A/C in 2025, 200-amp electrical service, & low taxes. Located in an established area w/ easy access to shopping, dining, & everyday conveniences.
- Listing Status:
- Active
- Date Added:
- July 12, 2026
- Data Last Updated:
- July 28, 2026 at 4:00PM
- Listing Office:
- Berkshire Hathaway HomeServices Indiana Realty : 812-474-7000
- Listing Agent:
- Johnna Hancock-Blake : 812-449-9056
- MLS ID:
- 202627852
- General: Brick
- Style: RanchOne Story
- Roofing: Dimensional Shingles
- School District: Evansville-Vanderburgh School Corp.
- Driveway: Concrete
- Zoning: Melody Hill Sub No 7 75 FT Lot 4782-06-03-002-408.047-019
- Fencing: Privacy
- Water: Public
- Sewer: Public
This listing courtesy of Johnna Hancock-Blake , Berkshire Hathaway HomeServices Indiana Realty
Monthly Payment
- Principal & Interest $
- Property Taxes $
- Home Insurance $
- VA Funding Fee $

 New - 1 day ago