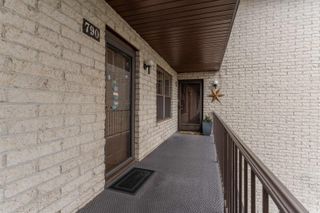
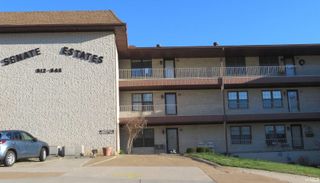
6127 Porterfield Drive, Evansville, IN 47711
- 2 beds |
- 2 baths |
- 1,346 sqft
 Condominium
  Built in 2005
  —— sqft lot
  1 car garage
  $149/sqft
  Listed 26 days ago
Property Description
. Enjoy easy, maintenance-free living in this extremely clean and well-maintained corner-unit condo in Keystone Subdivision featuring 2 bedrooms, 2 baths and a 1 car attached garage. Step inside to a spacious open floor plan featuring a large living room with a gas fireplace, tray ceiling, and recessed lighting. The kitchen offers plenty of cabinet and counter space, a raised breakfast bar for additional seating, and an adjoining dining area. Recent updates include HVAC in 2022, microwave and stove in 2024, kitchen sink and faucet in 2024, Ring doorbell in 2024, fresh paint in the kitchen, dining area, and living room in 2024, Both bedrooms and baths freshly painted in 2026. garbage disposal in 2026, and washer and dryer 2024 (Negotiable). Both bedrooms are generously sized, and the owner’s suite features a large closet and private full bath with dual vanity, separate tub, and walk-in shower. The laundry room is conveniently located just off the kitchen and leads to the attached garage, which includes attic storage. The monthly maintenance fee $238 monthly includes trash pickup, lawn care, and landscaping, making this a great option for low-maintenance living. Current property taxes do not reflect a filed Homestead Exemption and may be reduced once the exemption is in place.
- Listing Status:
- Active
- Date Added:
- June 11, 2026
- Data Last Updated:
- July 7, 2026 at 4:59PM
- Listing Office:
- ERA FIRST ADVANTAGE REALTY, INC : 812-858-2400
- Listing Agent:
- Michael Melton : 812-431-1180
- MLS ID:
- 202622715
- General: Brick
- Style: RanchOne Story
- Roofing: Asphalt
- HOA Amenities: 238.0
- School District: Evansville-Vanderburgh School Corp.
- Driveway: Aggregated
- Zoning: HERITAGE CONDOS AT KEYSTONE PHASE I UNIT 6127 BLDG 182-06-02-002-821.003-019
- Water: City
- Sewer: City
This listing courtesy of Michael Melton , ERA FIRST ADVANTAGE REALTY, INC
Monthly Payment
- Principal & Interest $
- Property Taxes $
- Home Insurance $
- VA Funding Fee $