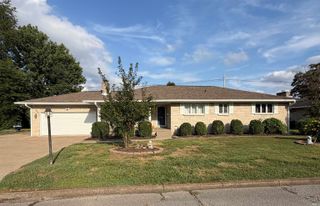
653 Greenview Drive, Evansville, IN 47711
- 2 beds |
- 3 baths |
- 3,114 sqft
 Single-Family Home
  Built in 1969
  1.1acre lot
 2 car garage
  $96/sqft
  Listed 1 month ago
Property Description
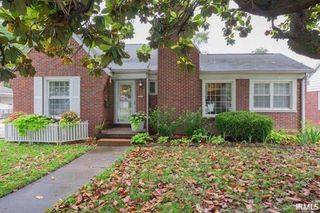
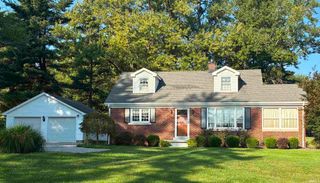
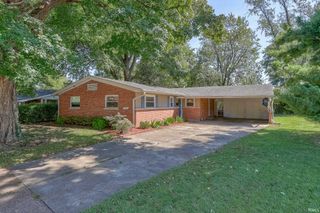
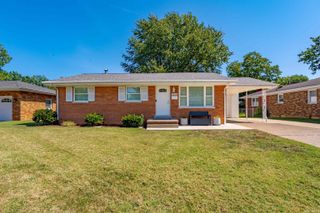
Brick ranch situated on nearly 1.1 acre lot, offering a spacious layout. The eat-in kitchen boasts a breakfast bar, nice cabinetry for storage, fresh paint, and comes fully applianced. The dining area opens up to a living room with beamed ceilings, a walk-out patio, and a wood burning fireplace. The formal dining room is a spacious 12x17, and perfect for all of your gatherings. The primary suite offers an updated full bath (2023), and a nice closet. A guest bedroom, large office space, and a nice full bath complete the main level. The lower level provides additional living space, laundry, utilities, a possible third bedroom, full bath, and an abundance of storage. Recent updates include a newer roof, AC, and hot water heater, along with new carpet and paneling in the basement. A great combination of space, updates, and functionality!
- Listing Status:
- Active
- Date Added:
- August 27, 2026
- Data Last Updated:
- October 9, 2026 at 12:58AM
- Listing Office:
- F.C. TUCKER EMGE : 812-479-0801
- Listing Agent:
- Jessie Gross : 812-454-5206
- MLS ID:
- 202635167
- General: Brick
- Style: One Story
- School District: Evansville-Vanderburgh School Corp.
- Zoning: GREEN ACRES LOT 982-06-05-034-254.009-020
- Fencing: None
- Water: City
- Sewer: City
This listing courtesy of Jessie Gross , F.C. TUCKER EMGE
Monthly Payment
- Principal & Interest $
- Property Taxes $
- Home Insurance $
- VA Funding Fee $

 New - 2 days ago