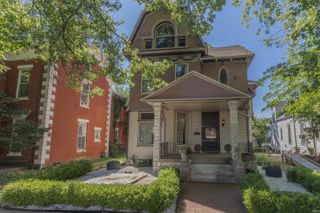
712 Cobblestone Drive, Evansville, IN 47715
- 4 beds |
- 5 baths |
- 5,115 sqft
 Single-Family Home
  Built in 1995
  0.25acre lot
 2 car garage
  $88/sqft
  Listed 10 months ago
Property Description
Elegant Home in One of Evansville’s Most Distinctive Subdivisions, Cobblestone. Nestled in the heart of Evansville, Indiana, this one-of-a-kind home is located in a truly special subdivision that has one whimsical winding street with custom-built homes, and beautifully landscaped entrances and decorative medians. Each home here has its own personality—and this stunning property is no exception. With 4 spacious bedrooms, 4.5 bathrooms, and over three levels of living space, this elegant residence offers both grandeur and warmth. Step through the front door into a sun-drenched entry, where natural light floods the soaring foyer ceiling and marble tile floors guide you through the main living areas. The open-concept kitchen features an L- shaped island countertop with an inviting breakfast nook and seamlessly connects to a cozy family room with a fireplace and expansive windows, perfect for everyday living and entertaining. A convenient half-bath and laundry room sit just off the kitchen and large attached garage. In the garage you will find the controls for the whole house generator and irrigation system. The formal living room—anchored by a second fireplace—is open to both the entryway and the dining room, creating a perfect flow for gatherings. Glass French doors lead out to a peaceful patio and lush, manicured gardens that invite outdoor enjoyment year-round. The patio has a sweet English garden feel with ivy, gravel and stone paver path that artistically winds around the side of the home. On the main level, the primary suite offers a tranquil retreat with abundant closet space, custom built-ins, plantation shutters and a private en suite bath. A second bedroom on the main floor—ideal as a guest room, office, or den boasting coffered ceilings—has its own full bath nearby. Upstairs, you’ll find two additional generously sized bedrooms connected by a charming Jack-and-Jill bathroom, full of character and functionality. Downstairs, the finished walkout basement provides additional flexible living space—perfect for a rec room, gym, or home office—as well as a second laundry area and a separate poured concrete massive storage room. Whether you’re looking for single-level living or room to grow, this thoughtfully designed home offers both. Experience the perfect blend of elegance, comfort, and character—all in one of Evansville’s most unique and central neighborhoods. Literally minutes to all shopping.
- Listing Status:
- Active
- Date Added:
- August 25, 2025
- Data Last Updated:
- July 7, 2026 at 2:02PM
- Listing Office:
- Berkshire Hathaway HomeServices Indiana Realty : 812-474-7000
- Listing Agent:
- Melinda Counter : 312-206-8916
- MLS ID:
- 202534038
- General: Brick
- Style: TraditionalTwo Story
- HOA Amenities: 250.0
- School District: Evansville-Vanderburgh School Corp.
- Zoning: Cobblestone Sub Lot 1882-06-25-011-192.018-027
- Water: City
- Sewer: City
This listing courtesy of Melinda Counter , Berkshire Hathaway HomeServices Indiana Realty
Monthly Payment
- Principal & Interest $
- Property Taxes $
- Home Insurance $
- VA Funding Fee $