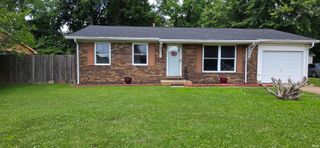
733 Southfield Road, Evansville, IN 47715
- 3 beds |
- 2 baths |
- 1,578 sqft
 Single-Family Home
  Built in 1978
  6,098sqft lot
 2 car garage
  $139/sqft
  Listed 1 month ago
Property Description
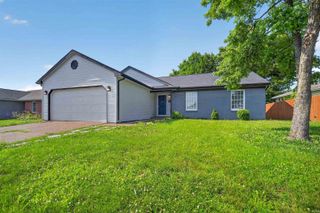
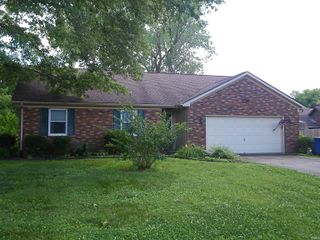
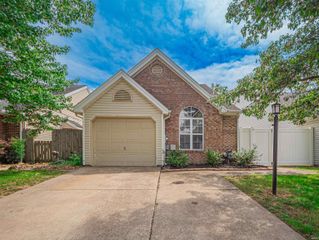
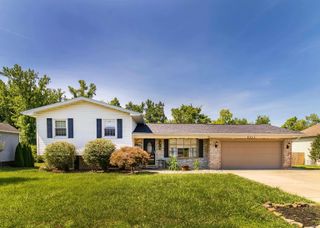
Lovely, well-maintained mostly brick ranch near Plaza Park Middle School! This pristine 3-bedroom, 2-bath home offers a great floor plan, and is in a convenient location. Featuring a gorgeous sunroom addition, a privacy-fenced backyard with mature shade trees and patio, and inviting living spaces, this house feels like a home! The wide covered front porch provides a welcoming entry and shelter from the elements, while the spacious foyer offers a coat closet and room to greet guests comfortably. Inside, the living room flows seamlessly into both the kitchen and beautiful sunroom, creating an open and inviting layout. A charming wood-burning fireplace adds warmth and character (fireplace works but is being sold as-is). The kitchen offers excellent functionality with pull-out drawers, a pantry, and all appliances included. Added in 2000, the lovely sunroom is sure to become a favorite gathering spot, featuring windows on three sides, skylights for abundant natural light, and direct access to the backyard patio—perfect for relaxing or entertaining. A flexible dining room provides additional living possibilities and could easily serve a variety of needs. The spacious primary bedroom overlooks the peaceful backyard and includes a private full bath with a step-in shower. The attached garage features durable epoxy flooring, service door, pull-down attic stairs to floored storage, and includes the water softener, pegboards, workbench, and cabinetry. Per owner, updates include a water heater (approximately 2 years old), HVAC system (less than 5 years old), and replacement windows throughout. This lovingly maintained home is ready for its next owner to move in and enjoy!
- Listing Status:
- Pending
- Date Added:
- June 4, 2026
- Data Last Updated:
- July 7, 2026 at 4:59PM
- Listing Office:
- RE/MAX REVOLUTION : 812-573-0030
- Listing Agent:
- Jane Crowley : 812-760-7334
- MLS ID:
- 202621683
- Basement: Crawl
- Flooring: CarpetTile
- A/C: Central Air
- Heating: ElectricHeat Pump
- Fireplace: Family RmWood BurningFireplaceFireplaces: 1
- General: BrickVinyl
- Style: RanchOne Story
- Roofing: Dimensional Shingles
- School District: Evansville-Vanderburgh School Corp.
- Driveway: Concrete
- Zoning: PLAZA MEADOWS SUB 2 TWO L.9 BL.482-07-30-014-124.009-027
- Fencing: FullPrivacyWood
- Water: Public
- Sewer: Public
This listing courtesy of Jane Crowley , RE/MAX REVOLUTION
Monthly Payment
- Principal & Interest $
- Property Taxes $
- Home Insurance $
- VA Funding Fee $

 New - 1 day ago