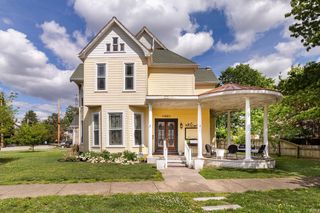
764 S Kentucky Avenue, Evansville, IN 47714
- 4 beds |
- 3 baths |
- 4,080 sqft
 Single-Family Home
  Built in 1930
  0.26acre lot
 1 car garage
  $69/sqft
  Listed 1 month ago
Property Description
Welcome to this beautifully maintained 1930s brick two-story in Evansville’s historic Bellemeade Bayard Park neighborhood, ideally situated directly across from Bayard Park and the iconic Carnegie Library. Offering over 4,000 total square feet—including 3,280 square feet above grade and an 800-square-foot basement—this distinctive four-bedroom, 2.5-bath home seamlessly pairs original architectural character with extensive modern upgrades. The flexible layout features two main-level bedrooms, a newly added main-floor half bath, refinished original hardwood floors, fresh paint, modern wallpaper, and formal living and dining rooms filled with natural light. The functional kitchen boasts updated countertops, abundant cabinet storage, and newer appliances, while the versatile basement includes new replacement windows perfect for a home gym or workshop. Enjoy complete peace of mind with brand-new plumbing throughout, replacement windows, a newer roof, and newer central air conditioning. Outside, step onto the newly constructed, expanded 6-foot-wide deck overlooking custom landscaping, a fully privacy-fenced backyard, and a detached garage—a rare opportunity combining turn-key convenience with classic historic charm.
- Listing Status:
- Active
- Date Added:
- September 3, 2026
- Data Last Updated:
- October 9, 2026 at 1:58AM
- Listing Office:
- F.C. TUCKER EMGE : 812-426-9020
- Listing Agent:
- Ken McWilliams : 812-618-5772
- MLS ID:
- 202636466
- General: Brick
- Style: Two Story
- School District: Evansville-Vanderburgh School Corp.
- Driveway: Shared
- Zoning: SHANKLIN'S SUB. PT. L.5 28-6-1082-06-28-015-037.002-027
- Fencing: Wood
- Water: City
- Sewer: City
This listing courtesy of Ken McWilliams , F.C. TUCKER EMGE
Monthly Payment
- Principal & Interest $
- Property Taxes $
- Home Insurance $
- VA Funding Fee $