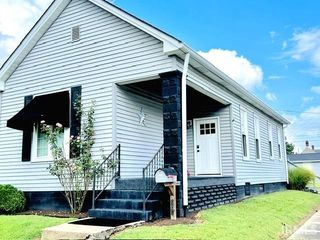
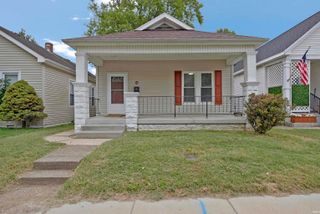
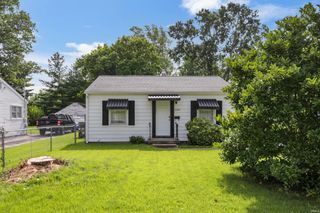
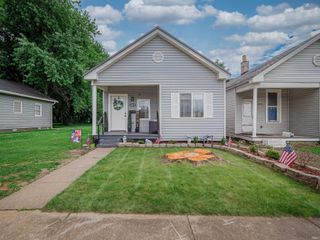
809 S Bosse Avenue, Evansville, IN 47712
- 2 beds |
- 1 bath |
- 700 sqft
 Single-Family Home
  Built in 1940
  4,792sqft lot
 2 car garage
  $214/sqft
  Listed 1 day ago
Property Description
Fully remodeled and move-in ready! This charming 2-bedroom, 1-bathroom home is tucked away on Evansville’s west side, offering added privacy, an expansive backyard, and an oversized detached heated garage! Recent updates include fresh paint throughout, a roof (2025), HVAC (2025), plumbing (2025), drywall (2025), windows (2025), flooring (2026), screened-in front porch (2026), and a beautifully renovated bathroom and kitchen. The refrigerator, electric range, and the exhaust hood are included in the sale. Don’t let the square footage fool you! An open, functional floor plan makes excellent use of the space, creating a bright, airy feel with inviting living areas and fresh finishes throughout. The screened-in front porch is the perfect spot for morning coffee, unwinding after a long day, or enjoying the outdoors. Out back, the expansive yard offers plenty of room to entertain, garden, or enjoy outdoor activities. Parking is no issue here! The spacious driveway and oversized detached heated garage provide ample room for vehicles, while the garage offers additional space for storage, a workshop, or hobbies. With modern updates, generous outdoor space, and an impressive heated garage, this home has so much to offer—all conveniently located near shopping, dining, and everyday amenities on Evansville’s west side!
- Listing Status:
- Active
- Date Added:
- October 7, 2026
- Data Last Updated:
- October 9, 2026 at 1:58AM
- Listing Office:
- @properties : 812-706-2600
- Listing Agent:
- Alexis Acton : 812-457-4523
- MLS ID:
- 202641844
- General: Fiber CementVinyl
- Style: RanchOne Story
- Roofing: AsphaltMetal
- School District: Evansville-Vanderburgh School Corp.
- Driveway: Gravel
- Zoning: EVILLE INDL ADD L 33 5FT L 34 BL 4982-05-27-018-153.027-025
- Fencing: None
- Water: Public
- Sewer: Public
This listing courtesy of Alexis Acton , @properties
Monthly Payment
- Principal & Interest $
- Property Taxes $
- Home Insurance $
- VA Funding Fee $