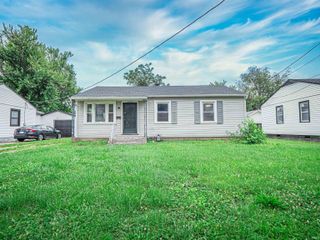
829 Herndon Drive, Evansville, IN 47711
- 3 beds |
- 2 baths |
- 1,484 sqft
 Single-Family Home
  Built in 1942
  5,628sqft lot
 1 car garage
  $114/sqft
  Listed 15 hours ago
Property Description
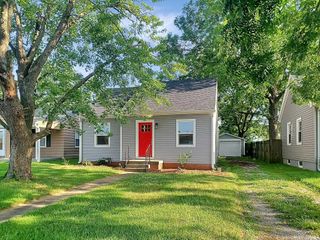
NEW WINDOWS ARE ON THE WAY—ALL WINDOWS WILL BE REPLACED BEFORE CLOSING! Completely remodeled from top to bottom, this charming 3-bedroom, 1.5-bath home is truly move-in ready! Nearly every surface has been updated, blending modern finishes with timeless character. Step inside to find all new flooring throughout, a bright and inviting living space, and a beautifully updated galley kitchen that opens seamlessly to the dining area—perfect for everyday living or entertaining. The kitchen features stainless steel appliances, stylish finishes, and a functional layout you'll love. The 1.5 bathrooms have been fully renovated with a clean, modern design, including a full bath highlighted by a stunning arched tub surround that adds a unique custom touch. Major updates provide peace of mind, including a brand-new roof, brand-new windows (soon to be installed), new water heater, and new sump pump. Outside, you'll enjoy a welcoming covered front porch, a detached one-car garage, and a fully fenced backyard great for relaxing outdoors. Additional features include an unfinished basement with laundry, offering excellent storage space and future potential. This home combines modern updates, classic charm, and worry-free improvements—all ready for its next owner to enjoy!
- Listing Status:
- Active
- Date Added:
- July 7, 2026
- Data Last Updated:
- July 7, 2026 at 7:59PM
- Listing Office:
- Catanese Real Estate : 812-454-0989
- Listing Agent:
- Tiffany Bosecker : 812-491-0501
- MLS ID:
- 202626920
- General: Aluminum
- Style: One and Half Story
- Roofing: AsphaltShingle
- School District: Evansville-Vanderburgh School Corp.
- Zoning: RONWOOD L 21 BL 382-06-17-031-035.013-029
- Fencing: Chain Link
- Water: City
- Sewer: City
This listing courtesy of Tiffany Bosecker , Catanese Real Estate
Monthly Payment
- Principal & Interest $
- Property Taxes $
- Home Insurance $
- VA Funding Fee $

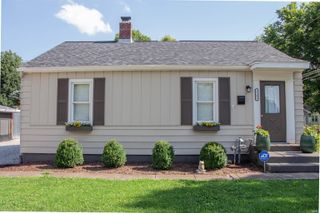
 New - 1 day ago