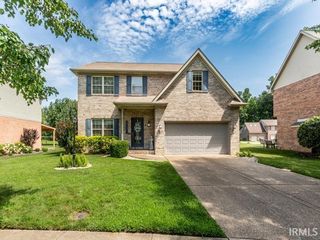
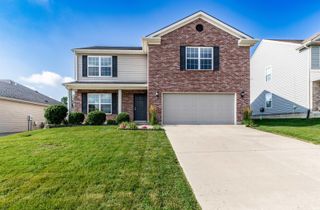
8330 Greendale Drive, Evansville, IN 47711
- 4 beds |
- 3 baths |
- 2,685 sqft
 Single-Family Home
  Built in 1994
  0.29acre lot
 2 car garage
  $119/sqft
  Listed 3 days ago
Property Description
Imagine coming home after a long day and sinking into the spacious living room, where there's plenty of room to relax, unwind, or gather with friends and family. The heart of the home is the eat-in kitchen, where busy mornings, family dinners, and weekend conversations naturally come together. With four bedrooms and three full bathrooms spread across multiple levels, everyone can enjoy a space of their own. Upstairs offers a private retreat with three bedrooms, while the lower level creates the perfect space for guests, teens, or a home office, complete with a cozy family room featuring a fireplace that's just waiting for movie nights or quiet evenings at home. Need even more space? The unfinished basement is currently serving as a home gym but could easily become a workshop, playroom, extra storage, or whatever fits your lifestyle. Fresh paint and new flooring in select areas add a fresh touch, while the flexible tri-level layout gives everyone room to live, work, and relax comfortably. Whether you're hosting holiday gatherings, cheering on the big game by the fireplace, or simply enjoying the everyday moments that make a house feel like home, this one offers the space and versatility to make it all possible.
- Listing Status:
- Active
- Date Added:
- July 25, 2026
- Data Last Updated:
- July 28, 2026 at 6:01PM
- Listing Office:
- Berkshire Hathaway HomeServices Indiana Realty : 812-474-7000
- Listing Agent:
- Heather Smith : 812-589-8365
- MLS ID:
- 202630125
- General: BrickVinyl
- Style: Tri-Level
- School District: Evansville-Vanderburgh School Corp.
- Zoning: COPPERFIELD SUB SEC II PH III LOT 8682-04-29-002-647.035-019
- Water: Public
- Sewer: Public
This listing courtesy of Heather Smith , Berkshire Hathaway HomeServices Indiana Realty
Monthly Payment
- Principal & Interest $
- Property Taxes $
- Home Insurance $
- VA Funding Fee $

 New - 1 day ago