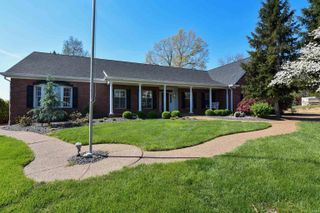
8831 Jenkins Drive, Evansville, IN 47725
- 4 beds |
- 4 baths |
- 3,348 sqft
 Single-Family Home
  Built in 2017
  0.35acre lot
 3 car garage
  $179/sqft
  Listed 1 month ago
Property Description
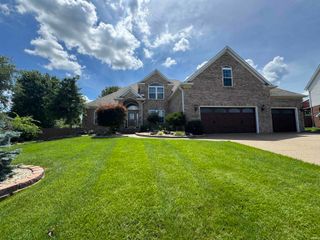
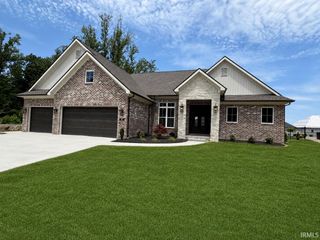
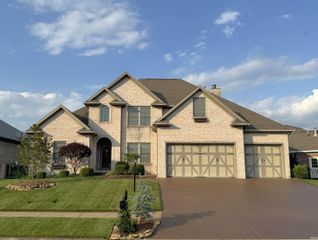
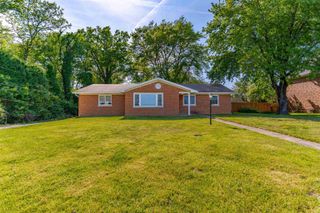
Welcome home to this well cared-for, one owner residence located on the highly sought-after northeast side. Offering the perfect blend of suburban tranquility and city convenience, this property provides a peaceful, quiet environment while remaining just minutes from medical, shopping, recreation, and schools. From the moment you arrive, the striking curb appeal, covered box columned front porch with grand double door entry, irrigation sprinkler system, and 3-car side-load garage set the tone for the quality within. Step inside to discover exceptional craftsmanship and high-end finishes. This quality construction home with modern luxury is an absolute must-see. The main level boasts gorgeous solid engineered hardwood flooring, elegant crown molding, and custom wood plantation shutters throughout. The entry off of the garage includes a spacious laundry room with counter tops, storage and built-in cubbies conveniently located just off the garage and laundry areas. The heart of the home features an expansive kitchen equipped with Custom Graber Cabinetry, a pantry, and full 3cm granite beveled edge countertops with custom tiled backsplash. The kitchen also includes a grand bar for casual seating and Whirlpool appliances, an attached breakfast room, and a formal dining room for seamless entertaining. Cozy up in the living area by the large corner fireplace or enjoy the peaceful setting while enjoying a beverage on the screened porch. The desirable first-floor primary suite offers the ultimate convenience and privacy. The accompanying primary bath is dynamic, featuring a custom tiled walk-in shower, his and hers high boy sinks, and a large walk-in closet with wood shelves and rod systems. Upstairs, you will find three additional bedrooms, two full baths, and a large bonus room ideal for a home theater, playroom, or private gym. The second floor includes a second ensuite bedroom which provides the flexibility to have a primary suite on the first or second floor. All bedrooms are generous in size and offer a walk-in closet. A walk-in attic provides ample storage.
- Listing Status:
- Active
- Date Added:
- May 29, 2026
- Data Last Updated:
- July 7, 2026 at 2:02PM
- Listing Office:
- F.C. TUCKER EMGE : 812-853-3381
- Listing Agent:
- Kristi Held : 812-431-0475
- MLS ID:
- 202620638
- General: BrickVinyl
- Style: Two Story
- Roofing: Composite
- HOA Amenities: 0.0
- School District: Evansville-Vanderburgh School Corp.
- Driveway: Aggregated
- Zoning: Windham Estates Lot 38 |82-04-26-002-866.038-019
- Water: City
- Sewer: City
This listing courtesy of Kristi Held , F.C. TUCKER EMGE
Monthly Payment
- Principal & Interest $
- Property Taxes $
- Home Insurance $
- VA Funding Fee $