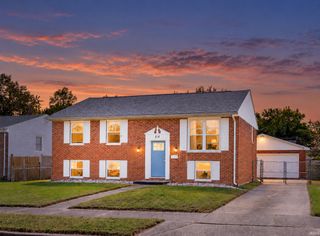
913 Harmony Way, Evansville, IN 47720
- 3 beds |
- 2 baths |
- 2,362 sqft
 Single-Family Home
  Built in 1940
  6,534sqft lot
 1 car garage
  $114/sqft
  Listed 1 month ago
Property Description
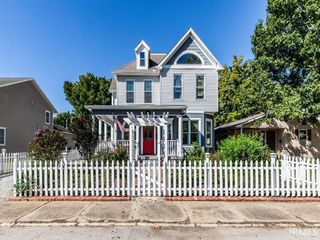
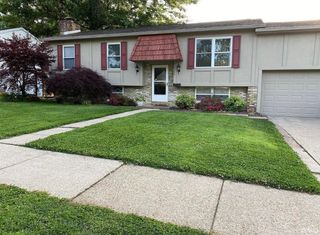
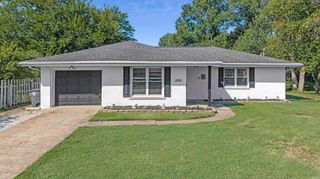
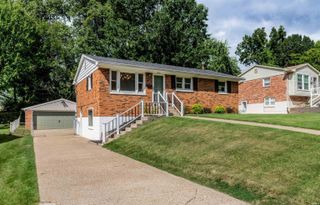
Charming Cape Cod on Evansville’s desirable west side! This 3-bedroom, 2 full bath home is full of timeless character and thoughtful updates. From the moment you arrive, you’ll love the inviting curb appeal with a brick sidewalk leading to a new front door and fresh landscaping. Inside, beautiful hardwood floors flow throughout much of the home, complemented by classic details like arched doorways, built-ins, and original glass door knobs that add to the home’s vintage charm. The cozy living room features a gas fireplace and opens to a cute sun porch, perfect for morning coffee or relaxing with a good book. The eat-in kitchen offers granite countertops, a breakfast bar, and plenty of space for everyday living and entertaining. Downstairs, the partially finished walk-out basement expands your living space with a wood-burning stove, new drop ceilings, and even a small kitchenette. Making it ideal for entertaining or hobby space. Step outside to enjoy the backyard retreat, complete with a wood deck, pergola, patio string lighting, and updated landscaping, ready for summer evenings and gatherings. Additional updates include a roof that’s approximately 2 years old (per seller) and updated light fixtures throughout. This home blends classic charm with modern touches in a location you’ll love!
- Listing Status:
- Active
- Date Added:
- August 28, 2026
- Data Last Updated:
- October 9, 2026 at 12:58AM
- Listing Office:
- Catanese Real Estate : 812-454-0989
- Listing Agent:
- Cori Walton : 812-760-0826
- MLS ID:
- 202635492
- General: Vinyl
- Style: Cape CodTwo Story
- School District: Evansville-Vanderburgh School Corp.
- Zoning: PT SE NW 23-6-1182-05-23-019-007.037-025
- Water: City
- Sewer: City
This listing courtesy of Cori Walton , Catanese Real Estate
Monthly Payment
- Principal & Interest $
- Property Taxes $
- Home Insurance $
- VA Funding Fee $

 New - 20 hours ago