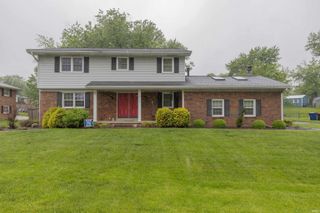
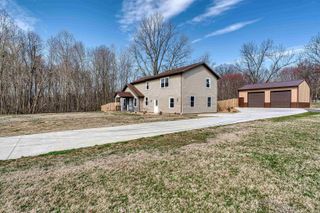
9145 Strickland Court, Evansville, IN 47712
- 4 beds |
- 3 baths |
- 2,151 sqft
 Single-Family Home
  Built in 2026
  8,712sqft lot
 2 car garage
  $177/sqft
  Listed 21 days ago
Property Description
Welcome home to this beautifully designed Cumberland floorplan by Jagoe Homes, offering the perfect blend of comfort, functionality, and modern style. Step inside to a welcoming dedicated foyer that opens to a spacious main level featuring a large family room, a dedicated dining area, and a beautifully appointed kitchen complete with a gas range, abundant cabinetry, and plenty of space for gathering with family and friends. Upstairs, you'll find four generously sized bedrooms, including a private primary suite with an ensuite bath and walk-in closet. A full hall bath serves the additional bedrooms, while a versatile flex space provide endless possibilities for a home office, playroom, media room, or workout area. Outside, enjoy a spacious backyard perfect for entertaining, gardening, or simply relaxing. The attached two-car garage offers ample storage and convenience.
- Listing Status:
- Pending
- Date Added:
- June 16, 2026
- Data Last Updated:
- July 7, 2026 at 3:02PM
- Listing Office:
- F.C. TUCKER EMGE : 812-426-9020
- Listing Agent:
- Laureen Ludwig : 812-430-6737
- MLS ID:
- 202623697
- Basement: Slab
- A/C: Central Air
- Heating: GasForced Air
- Fireplace: None
- General: StoneVinyl
- Style: Two Story
- Roofing: AsphaltShingle
- School District: Evansville-Vanderburgh School Corp.
- Zoning: WESTRIDGE COMMONS LOT 4082-08-06-007-593.040-024
- Water: Public
- Sewer: Public
This listing courtesy of Laureen Ludwig , F.C. TUCKER EMGE
Monthly Payment
- Principal & Interest $
- Property Taxes $
- Home Insurance $
- VA Funding Fee $