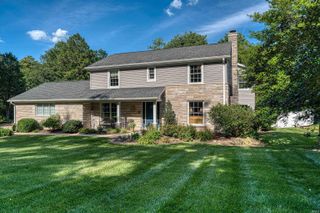
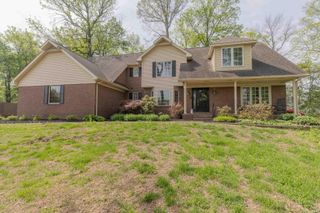
9707 Denzer Road, Evansville, IN 47720
- 4 beds |
- 3 baths |
- 5,288 sqft
 Single-Family Home
  Built in 1955
  5acre lot
 4 car garage
  $107/sqft
  Listed 22 days ago
Property Description
Escape to your own private paradise with this stunning mid-century style ranch, perfectly situated on 5 pristine and wooded acres. Offering unparalleled privacy and a serene, park-like setting, this property is a rare hidden gem that effortlessly blends nature with modern, sustainable living. At the heart of the acreage is a spectacular 2-acre stocked lake, complete with its own private dock—perfect for fishing or watching the sunset over the water. The home features an expansive, thoughtfully updated layout designed to maximize views of the surrounding nature. The main level layout has been recently adjusted to maximize functionality. It now includes a fully integrated, studio-style apartment complete with its own living space, kitchenette, bedroom, full bathroom, laundry area, and a separate entrance. The heart of the home boasts an updated kitchen featuring modern finishes, sleek lines, and plenty of prep space. Descend to the lower level to find an office-like space outfitted with custom built-in cabinets. This level also provides generous additional living space and ample storage solutions. In total, the home boasts 4 spacious bedrooms and 3 full bathrooms, offering plenty of room for family and guests. Enjoy luxury living without the luxury price tag with a solar panel energy system that keeps your average utility bill less than $100 per month. Whether you are entertaining or enjoying quiet solitude, the outdoor amenities are unmatched; relax by the crackling brick fireplace indoors, or step outside onto the massive wrap-around deck that overlooks the water. The large 30' x 48' detached garage provides space for four vehicles and extensive shop room with an additional 12' x 24' open-front shed. Both the main home and the apartment have their own washer and dryer hook ups.
- Listing Status:
- Active
- Date Added:
- June 15, 2026
- Data Last Updated:
- July 7, 2026 at 4:00PM
- Listing Office:
- F.C. TUCKER EMGE : 812-853-3381
- Listing Agent:
- Kindra Hirt : 812-573-8953
- MLS ID:
- 202623487
- General: Brick
- Style: Patio/Garden HomeOne Story
- School District: Evansville-Vanderburgh School Corp.
- Zoning: PT NE1/4 SW1/4 6-6-1182-05-06-003-060.042-022
- Water: Public
- Sewer: Public
This listing courtesy of Kindra Hirt , F.C. TUCKER EMGE
Monthly Payment
- Principal & Interest $
- Property Taxes $
- Home Insurance $
- VA Funding Fee $