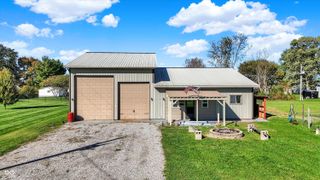
7390 N 325 W, Fairland, IN 46126
- 3 beds |
- 3 baths |
- 2,892 sqft
 Single-Family Home
  Built in 1991
  8.4acre lot
 4 car garage
  $207/sqft
  Listed 1 month ago
Property Description
Tucked away at the end of a long private lane, this charming 3-bedroom, 2.5-bath home offers the perfect blend of privacy, space, and convenience. Situated on 8.4 picturesque acres, the property provides a peaceful setting with plenty of room to relax, explore, or enjoy nature. The woods contain 3 tree stands (already installed) for hunting, walkable trails, and a creek that winds through one side of the land. Property begins at the bridge. The home features 2,892 square feet of living space, an attached garage, and a detached garage. You'll love the family room with vaulted, wood-slat ceilings, brick fireplace and large windows. It's the space you'll never want to leave. The primary suite is conveniently located on the main floor. The updated kitchen complete with granite countertops will make every meal special. Enjoy the tranquility of country living while remaining just a short drive from shopping, dining, entertainment, and seven minutes to the interstate. Whether you're looking for a private retreat or a place to make your own, this unique property offers endless possibilities. Here is a list of towns & their distance from this lovely place: New Palestine 8.4 miles; Shelbyville 10 miles; Morristown 11 miles; Greenfield 15 miles; Greenwood 19 miles; Downtown Indy 25 miles
- Listing Status:
- Active
- Data Last Updated:
- August 24, 2026 at 1:20PM
- Listing Office:
- Coldwell Banker Martin Miller Lamb : 812-592-0868
- Listing Agent:
- Kimberly Ammerman : 812-592-0868
- MLS ID:
- 22114019

- General: Barn PoleFire Pit
- Style: Split LevelRanch
- Other Structures: PorchCovered
- Parking: DetachedGravelGarage Door Opener
- General: Multi/SplitBlock
- Originating MLS: mibor
- School District: Triton School Corporation
- County: Shelby
- Zoning: Pt W/2 Sw 26 14 6 7.00 Ac & PT E/2 SE 27 14 6 1.40 AC730226300003000020
- View: ForestRuralView
- Utilities: Electricity ConnectedSewer ConnectedWater Connected200+ Amp Service
- Water: WellPrivate
- Source: mibor
This listing courtesy of Kimberly Ammerman , Coldwell Banker Martin Miller Lamb
Monthly Payment
- Principal & Interest $
- Property Taxes $
- Home Insurance $
- VA Funding Fee $