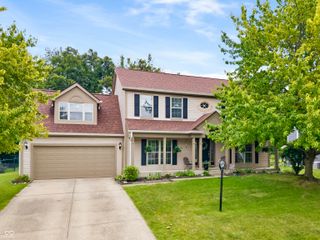
10043 Sanger Drive, Fishers, IN 46038
- 4 beds |
- 3 baths |
- 2,190 sqft
 Single-Family Home
  Built in 1999
  9,148sqft lot
 2 car garage
  $183/sqft
  Listed 10 days ago
Property Description
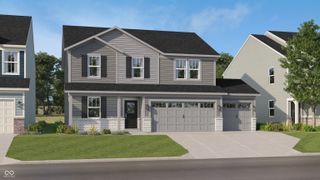
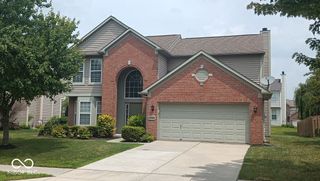
Welcome to 10043 Sanger Drive - a fully updated 4-bedroom, 2.5-bath two-story tucked into a cul-de-sac on a fenced lot in the Sweet Briar community. This home has been refreshed from top to bottom, inside and out, so you can move in and start living. The main level offers a formal living room, a spacious family room with a gas fireplace, and an eat-in kitchen with Stainless Steel appliances. Upstairs, the primary suite features vaulted ceilings, a walk-in closet, double sinks, and a separate shower and garden tub. Three additional bedrooms and convenient upper-level laundry complete the second floor. Outside, enjoy a fully fenced backyard - ideal for outdoor dining, gardening, or letting pets roam freely. The cul-de-sac location means minimal through-traffic. Sweet Briar Community Amenities - Community pool with lifeguards, park, playground, clubhouse, and walking trails. The Fishers Community Center and the Nickel Plate Trail are minutes away. Minutes to Hamilton Town Center, dining, and shopping This is a move-in-ready home in a well-established community with extensive amenities, at an accessible price point. Schedule your showing today.
- Listing Status:
- Active
- Data Last Updated:
- July 27, 2026 at 2:19AM
- Listing Office:
- Berkshire Hathaway Home : 317-595-2100
- Listing Agent:
- Tim O'Connor : 317-595-2100
- MLS ID:
- 22114800

- General: Storage Shed
- Style: Traditional
- Other Structures: PatioCovered
- Parking: Attached
- General: TwoSlab
- HOA Amenities: Basketball CourtMaintenance GroundsManagementParkPlaygroundPoolTrail(s)Association Home OwnersEntrance CommonInsuranceMaintenanceParkPlayground585.0Annually
- Originating MLS: mibor
- School District: Hamilton Southeastern Schools
- County: Hamilton
- Zoning: Acreage .21Section 29Township 18Range 5Sweet BriarSection 3Lot 116Irregular Shape291129011017000020
- Fencing: FullGate
- Utilities: Cable AvailableNatural Gas ConnectedSewer ConnectedWater Connected
- Water: Public
- Source: mibor
This listing courtesy of Tim O'Connor , Berkshire Hathaway Home
Monthly Payment
- Principal & Interest $
- Property Taxes $
- Home Insurance $
- VA Funding Fee $

 New - 1 day ago