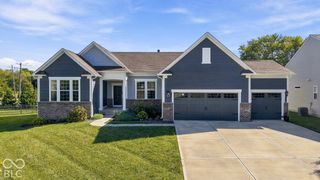
10224 Water Crest Drive, Fishers, IN 46038
- 4 beds |
- 4 baths |
- 3,917 sqft
 Single-Family Home
  Built in 1997
  0.37acre lot
 3 car garage
  $173/sqft
  Listed 3 days ago
Property Description
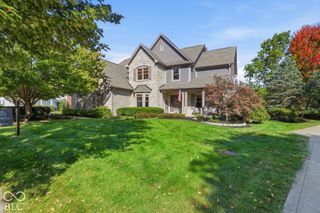
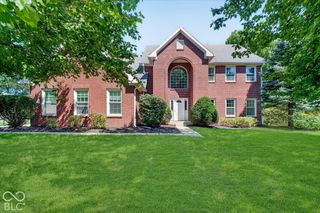
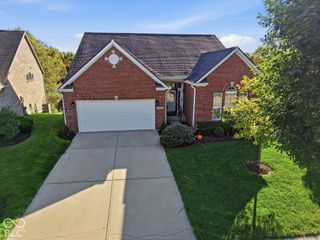
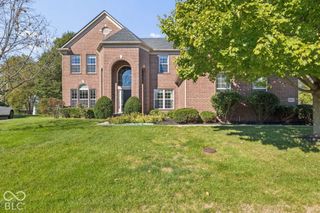
Wait till you see this one!! Original Owner...Pristine Condition...Sought after Rosewood Subdivision. This 4 Bedroom, 3 Bath Home offers over 3000 Sq. Ft. of uniquely designed living. Stepping inside, you are welcomed by a formal dining room, living area with high cathedrals, skylights, and Fireplace. Kitchen and breakfast room sport travestine counters, copper sink, built-in appliances. Tucked away den/family room all cozy and warm with its own fireplace. Main level primary suite includes custom walk-in closet, dual marble counters separate tub shower. It also comes with its own sitting room, fireplace and direct assess to backyard deck. Additional bedroom on main floor can substitute for home office or guests. If needing flexability, upstairs two more bedrooms with full bath. It can easily qualify for guest quarters. Finished basement is ideal for entertaining with its own electric fireplace. To complete all this home has to offer is a beautiful outdoor setting with mature trees, spacious, oversize deck, private patio with fountain. So much to enjoy in this lovely, well cared for home.
- Listing Status:
- Active
- Data Last Updated:
- October 8, 2026 at 11:20PM
- Listing Office:
- Right Home Realty LLC : 317-670-5685
- Listing Agent:
- Nancy Ann Stolte : 317-670-5685
- MLS ID:
- 22123445

- General: Sprinkler SystemWater Feature Fountain
- Style: Contemporary
- Other Structures: DeckPatio
- Parking: AttachedGarage Faces Side
- Windows: Skylight(s)
- General: One and One HalfConcrete PerimeterCrawl Space
- HOA Amenities: InsuranceManagementEntrance CommonInsuranceManagement535.0Annually
- Originating MLS: mibor
- School District: Hamilton Southeastern Schools
- County: Hamilton
- Zoning: Acreage .37Section 20Township 18Range 5RosewoodSection 2Lot 83291120004037000020
- Utilities: Cable ConnectedElectricity ConnectedNatural Gas Connected
- Water: Public
- Source: mibor
This listing courtesy of Nancy Ann Stolte , Right Home Realty LLC
Monthly Payment
- Principal & Interest $
- Property Taxes $
- Home Insurance $
- VA Funding Fee $

 New - 19 hours ago