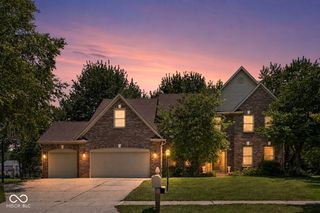
10522 Morningtide Circle, Fishers, IN 46038
- 5 beds |
- 4 baths |
- 4,847 sqft
 Single-Family Home
  Built in 2015
  0.37acre lot
 3 car garage
  $163/sqft
  Listed 17 days ago
Property Description
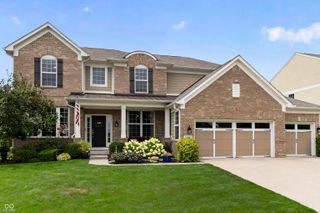
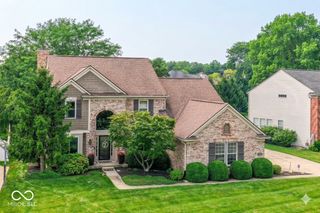
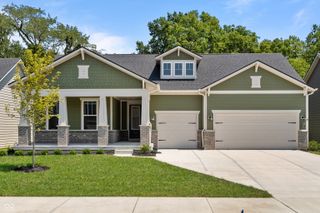
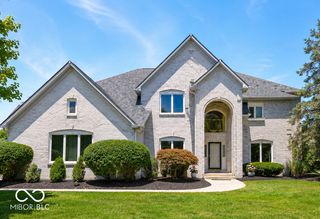
Nestled on a beautifully wooded cul-de-sac lot in Fishers' sought-after Anderson Hall subdivision, this stunning 5 bedroom, 3.5 bath home built by Estridge offers over 3,200 square feet of thoughtfully designed living space, all within the acclaimed Hamilton Southeastern Schools district and Fishers High School boundary. The main level welcomes you with rich hardwood floors flowing through the dining room and kitchen. The eat-in kitchen is a chef's dream, featuring a center island, breakfast bar, built-in oven, electric cooktop, and a walk-in pantry, all open to a warm family room with a gas log fireplace. A formal dining room and combo dining/kitchen area offer flexibility for both everyday meals and special gatherings. Upstairs, the primary suite is a private retreat with a sitting room, walk-in closet, and a spa-inspired bath boasting double sinks, a garden tub, and a separate shower stall. Four additional bedrooms provide plenty of space for family or guests, and an upstairs laundry room adds everyday convenience. The partially finished basement, with 9-foot-plus ceilings, egress windows, and roughed-in plumbing, offers exciting potential for additional living space, a home gym, or media room, plus ample storage. Outside, enjoy a covered patio overlooking the mature trees of this private lot, with gutter guards and accent lighting adding to the home's low-maintenance appeal. A three-car attached garage provides abundant parking and storage. Anderson Hall residents enjoy access to a clubhouse, community park and playground, walking trails, and pool. Homes like this in Anderson Hall don't last long - schedule your private showing today!
- Listing Status:
- Active
- Data Last Updated:
- July 27, 2026 at 3:20PM
- Listing Office:
- F.C. Tucker Company : 317-797-9892
- Listing Agent:
- Patricia Catt : 317-797-9892
- MLS ID:
- 22109869

- General: Gutter GuardsLighting
- Style: Traditional
- Other Structures: Covered
- Parking: Attached
- General: TwoBlock
- HOA Amenities: ClubhouseInsuranceMaintenanceManagementParkPlaygroundPoolSnow RemovalTrail(s)TrashAssociation Home OwnersClubhouseInsuranceMaintenanceParkPlaygroundManagementSnow RemovalTrashWalking Trails330.0Quarterly
- Originating MLS: mibor
- School District: Hamilton Southeastern Schools
- County: Hamilton
- Zoning: Acreage .37Section 20Township 18Range 5Anderson HallSection 3ALot 15Irregular Shape291120022005000020
- Utilities: Cable ConnectedElectricity ConnectedNatural Gas ConnectedSewer ConnectedWater Connected200+ Amp Service
- Water: Public
- Source: mibor
This listing courtesy of Patricia Catt , F.C. Tucker Company
Monthly Payment
- Principal & Interest $
- Property Taxes $
- Home Insurance $
- VA Funding Fee $