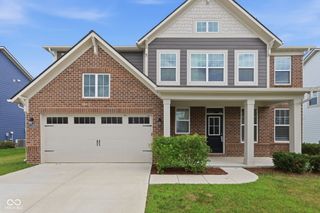
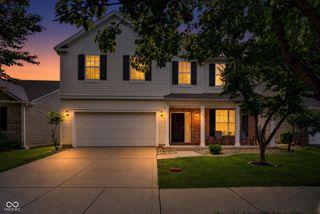
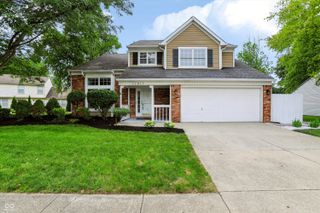
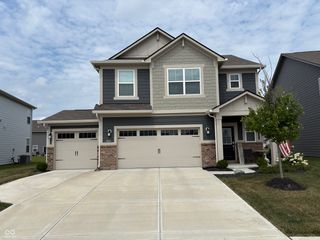
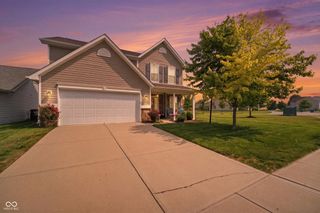
10600 Sand Creek Boulevard, Fishers, IN 46037
- 3 beds |
- 3 baths |
- 2,296 sqft
 Single-Family Home
  Built in 2001
  6,970sqft lot
 2 car garage
  $168/sqft
  Listed 3 days ago
Property Description
This beautifully maintained 3-bedroom, 2.5-bath home offers 2,296 square feet of well-designed living space, highlighted by a stunning marble primary bath renovation, inviting outdoor spaces, and thoughtful smart home features that set it apart. A flexible front office provides the perfect space to work from home, while the spacious living room flows seamlessly into the kitchen, where granite countertops, subway tile backsplash, a center island, and walk in pantry create a functional space for everyday living and entertaining. Upstairs, the oversized loft offers a versatile second living area that can easily serve as a media room, playroom, home office, or workout space. The primary suite is the true showpiece of the home, featuring a completely remodeled bathroom finished with floor-to-ceiling marble tile, a frameless glass shower, dual vanity, and upscale finishes rarely found at this price point. Two additional bedrooms and a full bath complete the upper level. Outside, enjoy multiple spaces designed for relaxing and entertaining, including a screened-in porch, Trex deck, and fire pit surrounded by mature trees and fresh landscaping. Smart lighting and smart locks provide modern convenience, allowing you to control your home's lighting and entry with ease. Conveniently located near parks, shopping, dining, and top-rated Hamilton Southeastern Schools, this home offers the space, updates, and location today's buyers are looking for.
- Listing Status:
- Active
- Data Last Updated:
- July 27, 2026 at 1:20AM
- Listing Office:
- Keller Williams Indy Metro NE : 317-828-4089
- Listing Agent:
- Amanda Bick : 317-828-4089
- MLS ID:
- 22115605

- Style: Traditional
- Other Structures: DeckScreened
- Parking: Attached
- General: TwoSlab
- HOA Amenities: Association Home OwnersInsuranceMaintenanceSnow Removal456.0Annually
- Originating MLS: mibor
- School District: Hamilton Southeastern Schools
- County: Hamilton
- Zoning: Acreage .16Section 32Township 18Range 5Sand Creek WoodsSection 3Lot 165291132008049000020
- Water: Public
- Source: mibor
This listing courtesy of Amanda Bick , Keller Williams Indy Metro NE
Monthly Payment
- Principal & Interest $
- Property Taxes $
- Home Insurance $
- VA Funding Fee $

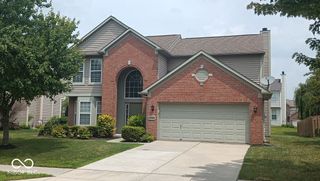
 New - 1 day ago