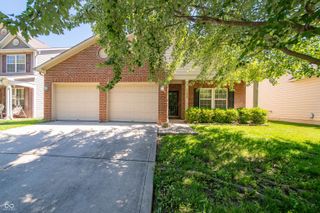
11206 Laurel Falls Lane, Fishers, IN 46037
- 2 beds |
- 2 baths |
- 1,572 sqft
 Single-Family Home
  Built in 2001
  0.34acre lot
 3 car garage
  $248/sqft
  Listed 25 days ago
Property Description
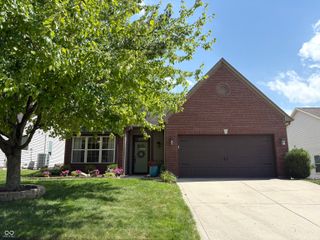
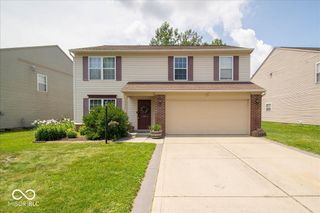
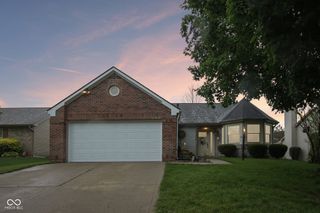
Welcome home to this beautifully updated 2-bedroom, 2-bath ranch featuring a private study with French doors that could easily serve as a third bedroom, home office, or flex space. From the moment you enter, you'll appreciate the spacious open-concept layout highlighted by 10-foot ceilings, luxury vinyl plank flooring, and fresh neutral paint throughout. The great room flows seamlessly into the dining area and kitchen, creating an ideal space for everyday living and entertaining. The kitchen has been refreshed with stainless steel appliances including a new refrigerator, range, dishwasher, hood fan, and beautiful cherry cabinetry. A bright breakfast nook with upgraded lighting provides the perfect spot to enjoy your morning coffee. The spacious primary suit is full of natural light, with a walk-in closet, a new shower enclosure, separate garden tub, and updated fixtures. The secondary bedroom features a new ceiling fan and ample closet space. Both full bathrooms include new toilets and modern updates. Additional interior improvements include a freshly painted laundry room with updated cabinetry, a large upstairs bonus room with brand-new carpet, ceiling fan, and lighting, plus fresh paint throughout the entire home. Outside, enjoy a generously sized lot with fresh landscaping on 0.34 acres, freshly painted exterior trim, low-maintenance vinyl siding and windows, and an oversized 3-car garage. Major mechanical updates provide peace of mind, including a brand-new roof (2026), water heater (2022), and furnace (2019). This move-in ready home combines modern updates, flexible living space, and low-maintenance ownership in a highly desirable package.
- Listing Status:
- Pending
- Data Last Updated:
- July 6, 2026 at 1:17AM
- Listing Office:
- Keller Williams Indpls Metro N : 317-679-6767
- Listing Agent:
- Derek Gutting : 317-679-6767
- MLS ID:
- 22106881

- General: Attic AccessHigh CeilingsPaddle FanWalk-In Closet(s)
- Appliances: DishwasherDisposalMicrowaveElectric OvenRefrigeratorWater Heater
- Laundry: Laundry Room
- A/C: Central Air
- Heating: Forced AirNatural Gas
- Style: Traditional
- Other Structures: PatioCovered
- Parking: Attached
- General: One Leveland + LoftSlab
- HOA Amenities: Pond Year RoundOther450.0Annually
- Originating MLS: mibor
- School District: Hamilton Southeastern Schools
- County: Hamilton
- Zoning: Acreage .34Section 5Township 17Range 5Spyglass FallsSection 2-ALot 88Irregular Shape291505025038000020
- Water: Public
- Source: mibor
This listing courtesy of Derek Gutting , Keller Williams Indpls Metro N
Monthly Payment
- Principal & Interest $
- Property Taxes $
- Home Insurance $
- VA Funding Fee $

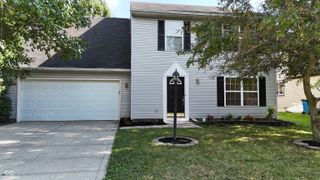
 New - 3 days ago