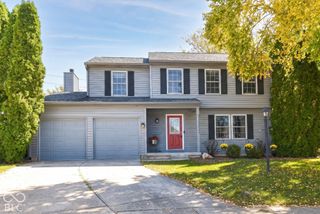
11220 Beardsley Way, Fishers, IN 46038
- 4 beds |
- 3 baths |
- 2,634 sqft
 Single-Family Home
  Built in 2010
  10,454sqft lot
 3 car garage
  $171/sqft
  Listed 29 days ago
Property Description
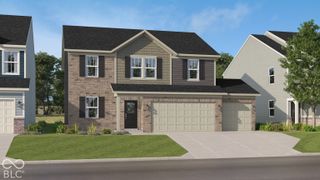
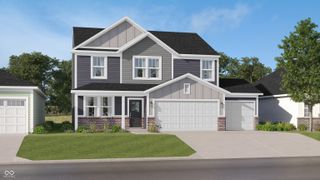
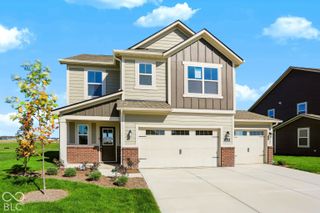
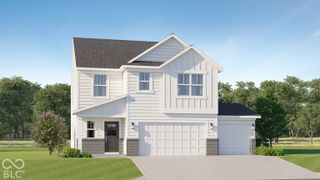
Welcome to 11220 Beardsley Way, located in the award-winning Hamilton Southeastern Schools! This pristine 4-bedroom, 2.5-bathroom, two-story home offers 2,634 sq ft of living space with premium features, updates, and craftsmanship. This residence shows true pride of ownership with new interior paint throughout and hardwood flooring on both levels. The gourmet kitchen features stainless steel appliances, brand-new range and oven, sleek high-performance range hood, garbage disposal, dedicated pantry, and wrap-around breakfast bar. Upstairs showcases ample-sized bedrooms, anchored by a spa-inspired owner suite with a garden tub and separate shower, with dual-sink vanities in both upper baths. Additional features include stylized fireplace, whole-house water softener, and oversized 3-car tandem garage (660 sq ft) offering ideal space for extra vehicles, a workshop, or storage. Best of all, all appliances-including the washer and dryer-are included, along with the home's TV, patio furniture, and a fully fenced backyard ready for outdoor entertaining. Enjoy the community pool, playground, and scenic walking trails. Schedule your tour today to experience everything this beautiful home has to offer!
- Listing Status:
- Active
- Data Last Updated:
- October 9, 2026 at 2:17PM
- Listing Office:
- Trueblood Real Estate : 217-480-5596
- Listing Agent:
- Cheng Lu : 217-480-5596
- MLS ID:
- 22125514

- Style: Traditional
- Parking: Attached
- Windows: ScreensVinyl Windows
- General: TwoSlab
- HOA Amenities: PlaygroundPoolTrail(s)Entrance CommonInsuranceMaintenanceNature AreaParkPlaygroundManagementWalking Trails712.0Annually
- Originating MLS: mibor
- School District: Hamilton Southeastern Schools
- County: Hamilton
- Zoning: Acreage .24Section 21Township 18Range 5SedonaSection 3Lot 222Irregular Shape291121005021000020
- Fencing: Fence Complete
- Utilities: Cable AvailableNatural Gas Available
- Water: Public
- Source: mibor
This listing courtesy of Cheng Lu , Trueblood Real Estate
Monthly Payment
- Principal & Interest $
- Property Taxes $
- Home Insurance $
- VA Funding Fee $

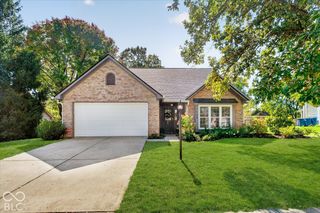
 New - 10 hours ago