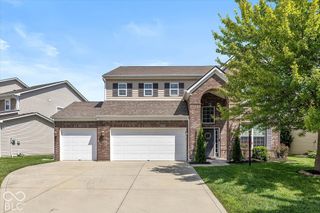
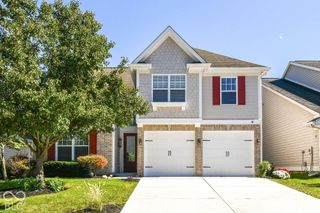
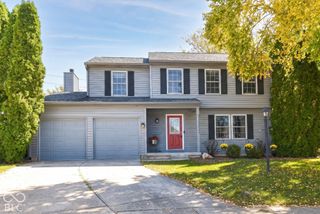
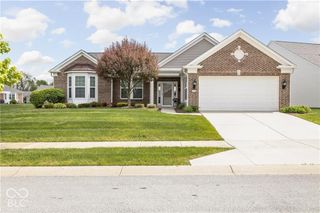
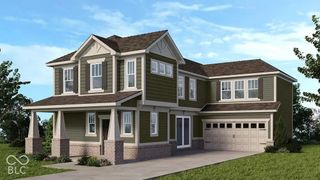
11314 Candice Drive, Fishers, IN 46038
- 3 beds |
- 3 baths |
- 2,446 sqft
 Single-Family Home
  Built in 2007
  7,841sqft lot
 3 car garage
  $182/sqft
  Listed 9 days ago
Property Description
Create the basement of your dreams (including a potential 4th AND 5th bedroom) within a stone's throw of award-winning HSE schools! At nearly 3700 sf, this is the ONLY home under 500k in Fishers that checks all of these boxes: a FULL basement, 3-car garage, fully fenced yard, updated kitchen and no neighbors directly behind! As you step inside from the covered front porch, the large kitchen features 42" cabinets, stainless steel appliances, gorgeous counters, pantry, and an entertainer's island ready for holiday gatherings. LVP flooring runs throughout the entire main and upper levels! The upstairs loft offers space for a second living area, playroom, or homework zone, while the main-floor office is the perfect work-from-home space. The generous primary suite features a walk-in closet, dual vanity, and soaking tub with separate shower. And you'll love the convenient UPSTAIRS laundry room with cabinetry! A full basement with egress windows is plumbed for a 4th bathroom and ready for your family movie nights. TWO egress windows offer opportunity for a 4th and 5th bedroom. Outside, enjoy a fully fenced backyard overlooking a common area. Space to grow and room for every hobby! Less than five minutes to I-69, multiple dining options, and shopping at Hamilton Town Center.
- Listing Status:
- Active
- Data Last Updated:
- October 9, 2026 at 7:17AM
- Listing Office:
- Elliott Real Estate : 317-903-8036
- Listing Agent:
- Evan Elliott : 317-903-8036
- MLS ID:
- 22128900

- Style: Traditional
- Other Structures: DeckCovered
- Parking: Attached
- Windows: Screens
- General: TwoConcrete Perimeter
- HOA Amenities: MaintenanceManagementParkPlaygroundSnow RemovalAssociation Home OwnersEntrance CommonMaintenanceParkPlaygroundManagementSnow Removal400.0Annually
- Originating MLS: mibor
- School District: Hamilton Southeastern Schools
- County: Hamilton
- Zoning: Acreage .18Section 28Township 18Range 5Sand Creek FarmsSection 2Lot 80291128008040000020
- Fencing: Full
- Utilities: Cable AvailableNatural Gas Available
- Water: Public
- Source: mibor
This listing courtesy of Evan Elliott , Elliott Real Estate
Monthly Payment
- Principal & Interest $
- Property Taxes $
- Home Insurance $
- VA Funding Fee $

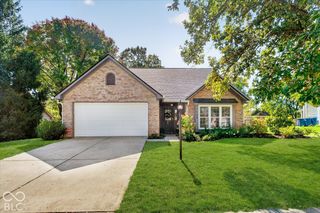
 New - 3 hours ago