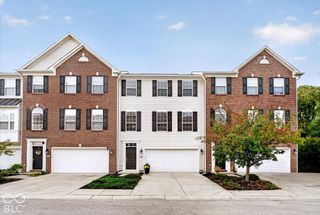
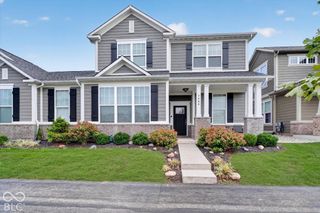
11455 Clay Hill Lane UNIT 104, Fishers, IN 46037
- 3 beds |
- 3 baths |
- 2,824 sqft
 Condominium
  Built in 2005
  2,178sqft lot
 2 car garage
  $142/sqft
  Listed 2 months ago
Property Description
ONE OF THE BEST PRICED TOWNHOMES IN THE BEST LOCATION! Just a short walk to the Nickel Plate District w/mult dining options/brewery/cigar lounge/fitness studios/retail shopping & a bike ride to Top Golf/downtown Fishers/Ikea/Target & so much more! Kroger supermarket is a 1 minute walk & I-69/SR37 is a 2 minute drive! The owners have elevated the home since their purchase & the view is one of the best in the neighborhood, overlooking mature trees & water! The main level offers a spacious great rm w/fireplace, flex space for dining or office, a sunroom & open to a beautiful kitchen! Upper level features a lovely owners suite w/WI closet & luxurious bath + 2 more bedrooms & full bath! Finished lower level w/family rm, storage rm. Deck & patio!
- Listing Status:
- Active
- Data Last Updated:
- October 9, 2026 at 5:17PM
- Listing Office:
- Berkshire Hathaway Home : 317-339-2256
- Listing Agent:
- Allen Williams : 317-339-2256
- MLS ID:
- 22116157

- General: Sprinkler System
- Style: Traditional
- Other Structures: DeckPatio
- Parking: Attached
- General: TwoConcrete Perimeter
- HOA Amenities: SewerEntrance CommonInsuranceMaintenance GroundsMaintenance StructureSnow RemovalTrash300.0Monthly
- Originating MLS: mibor
- School District: Hamilton Southeastern Schools
- County: Hamilton
- Zoning: Acreage .00Section 6Township 17Range 5Highpoint Ridge CondominiumSquare Feet (Condo) 2281.00Building 6Tract F291506207002000006
- Water: Public
- Source: mibor
This listing courtesy of Allen Williams , Berkshire Hathaway Home
Monthly Payment
- Principal & Interest $
- Property Taxes $
- Home Insurance $
- VA Funding Fee $

 New - 3 days ago