12139 Black Hills Drive, Fishers, IN 46038
- 2 beds |
- 2 baths |
- 2,257 sqft
 Condominium
  Built in 2005
  4,792sqft lot
 2 car garage
  $151/sqft
  Listed 1 day ago
Property Description
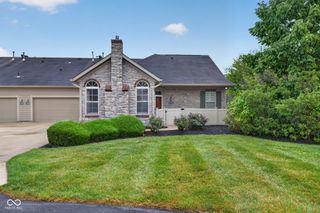
Some homes look good in photos. This one looks even better in person. This beautifully kept patio home offers 2,257 square feet of flexible, low-maintenance living, with 2 bedrooms and 2 full baths. Every detail reflects the care of an owner who took pride in the home, and the impeccable landscaping gives it the polish of a model home from the moment you pull up. Inside, hardwood flooring and granite countertops set an elegant tone, and new appliances make the kitchen as functional as it is attractive. A true showpiece of the home is the two-sided fireplace, shared between the living room and sunroom and updated with floor-to-ceiling stone, a stunning focal point that connects both spaces and adds warmth and character to each. Extra spaces make the home live larger than a typical two-bedroom: a dedicated home office, a large loft ready for hobbies, guests, or a second living area, and a sunroom that brings in natural light all year long. Out back, the Trex deck is a great spot for morning coffee or evening gatherings, with durable, low-maintenance decking you won't have to think about. Peace of mind comes built in, with a new HVAC system and a new tankless water heater already taken care of. An attached 2-car garage completes the package. Stylish, updated, and truly move-in ready, this is the kind of home that's easy to fall in love with. Schedule your showing today!
- Listing Status:
- Active
- Data Last Updated:
- October 9, 2026 at 4:17PM
- Listing Office:
- F.C. Tucker Company : 317-879-6629
- Listing Agent:
- Derek Manis : 317-879-6629
- MLS ID:
- 22130443

- Style: Ranch
- Other Structures: DeckCovered
- Parking: Attached
- Windows: Skylight(s)
- General: One Leveland + LoftSlab
- HOA Amenities: PoolClubhouseMaintenanceParkPlaygroundSnow RemovalClubhouseLawncareMaintenanceParkPlaygroundSnow Removal125.0Monthly
- Originating MLS: mibor
- School District: Hamilton Southeastern Schools
- County: Hamilton
- Zoning: Acreage .11Section 27Township 18Range 5Limestone SpringsSection 1BLot 146B291127018024000020
- Water: Public
- Source: mibor
This listing courtesy of Derek Manis , F.C. Tucker Company
Monthly Payment
- Principal & Interest $
- Property Taxes $
- Home Insurance $
- VA Funding Fee $