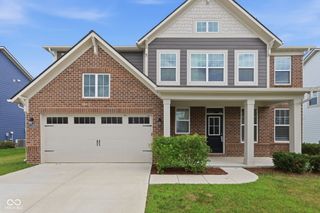
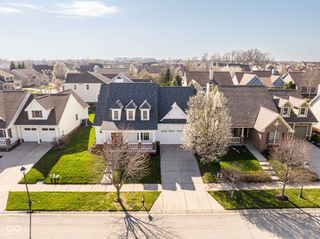
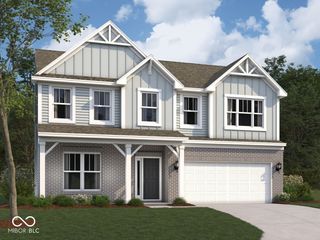
12442 Goodloe Drive, Fishers, IN 46037
- 4 beds |
- 3 baths |
- 3,155 sqft
 Single-Family Home
  Built in 2004
  9,148sqft lot
 2 car garage
  $166/sqft
  Listed 14 days ago
Property Description
Welcome home to 12442 Goodloe Drive! Thoughtful updates, spacious living, and an unbeatable Fishers location come together to make this home perfect. Nestled in the lovely neighborhood of Oak Hall just minutes from shopping, dining, parks, and everyday conveniences, this well-maintained two-story home offers over 3,100 square feet of comfortable living space designed for both everyday life and entertaining. Step inside to find soaring vaulted ceilings, luxury vinyl plank floors, and finishes that make this home truly move-in ready. The functional floor plan features four generously sized bedrooms, two full bathrooms, and a convenient half bath, offering flexibility for families, guests, or a home office. The finished basement provides valuable additional living space-perfect for a recreation room, media room, fitness area, or playroom. Outside, unwind on the screened-in porch overlooking the large backyard, creating the ideal spot to enjoy your morning coffee or watch the sunset. Located in one of Fishers' most sought-after areas, this home offers the perfect combination of space, comfort, and convenience. Don't miss your opportunity to make 12442 Goodloe Dr your new home!
- Listing Status:
- Active
- Data Last Updated:
- July 27, 2026 at 1:19PM
- Listing Office:
- Keller Williams Indy Metro NE : 317-572-7764
- Listing Agent:
- Staci Woods : 317-572-7764
- MLS ID:
- 22113168

- General: Lighting
- Style: Traditional
- Other Structures: DeckScreenedCovered
- Parking: AttachedConcreteGarage Door Opener
- General: TwoConcrete Perimeter
- HOA Amenities: Basketball CourtClubhouseManagementParkPlaygroundPoolTrail(s)Association Home OwnersParkPlaygroundManagementWalking Trails215.0Quarterly
- Originating MLS: mibor
- School District: Hamilton Southeastern Schools
- County: Hamilton
- Zoning: Acreage .21Section 34Township 18Range 5Oak HallSection 1Lot 31291134027030000020
- View: NeighborhoodView
- Utilities: Cable AvailableNatural Gas Connected200+ Amp Service
- Water: Public
- Source: mibor
This listing courtesy of Staci Woods , Keller Williams Indy Metro NE
Monthly Payment
- Principal & Interest $
- Property Taxes $
- Home Insurance $
- VA Funding Fee $

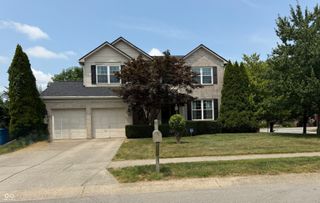
 New - 3 days ago