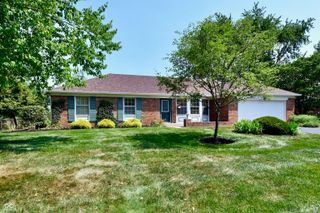
12853 Longleaf Lane, Fishers, IN 46038
- 3 beds |
- 2 baths |
- 1,200 sqft
 Single-Family Home
  Built in 1997
  8,712sqft lot
 2 car garage
  $250/sqft
  Listed 17 days ago
Property Description
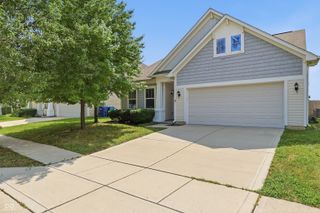
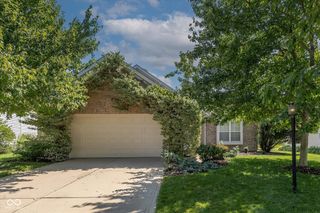
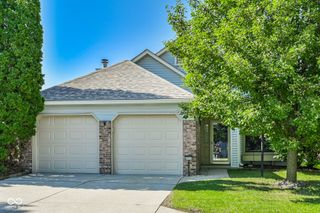
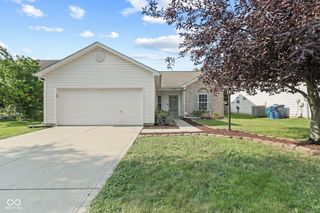
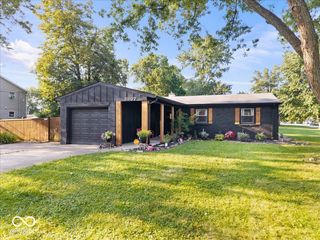
Welcome to 12853 Longleaf LN, in Fishers, IN. Built in 1997, this inviting home is ready for you to move in and begin your next chapter. This traditional ranch-style property offers a covered front porch, raised ceilings, solid surface LVP flooring, effortless maintenance, and a great eat-in kitchen. The kitchen has lots of natural light, open-concept views to the great room, and backyard. Lots of cabinet storage, stainless steel appliances, and a double pantry. Having the patio and pantry off the kitchen makes for easy grilling, serving, and clean up! This home offers three comfortable bedrooms, each providing their own walk-in closet. The primary suite is spacious and includes a larger walk-in closet and an ensuite with tub/shower combo and vanity. Notice the park-like backyard for outdoor enjoyment, play and relaxation. Imagine evenings spent around the fire pit, creating lasting memories. The garage, convenience with a work station and extra storage! Laundry with washer and dryer included. Fantastic Hamilton Southeastern Schools, easy access to SR37, I69, dining, restaurants, and entertainment. Schedule your private showing today!
- Listing Status:
- Active
- Data Last Updated:
- July 27, 2026 at 7:20AM
- Listing Office:
- RE/MAX Complete : 317-374-4097
- Listing Agent:
- Sheila Hawes : 317-374-4097
- MLS ID:
- 22113211

- Style: Traditional
- Other Structures: PatioCovered
- Parking: Attached
- General: OneSlab
- HOA Amenities: InsuranceMaintenanceSnow Removal192.0Annually
- Originating MLS: mibor
- School District: Hamilton Southeastern Schools
- County: Hamilton
- Zoning: Acreage .21Section 30Township 18Range 5Sterling GreenSection 3Lot 116291130004049000006
- Fencing: Fence Complete
- Utilities: Natural Gas Connected
- Water: Public
- Source: mibor
This listing courtesy of Sheila Hawes , RE/MAX Complete
Monthly Payment
- Principal & Interest $
- Property Taxes $
- Home Insurance $
- VA Funding Fee $