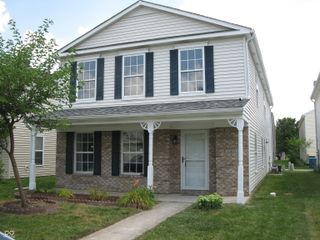
13507 E 134th, Fishers, IN 46037
- 3 beds |
- 4 baths |
- 2,349 sqft
 Rental
  Built in 2002
  2,614sqft lot
 2 car garage
  $1/sqft
  Listed 2 days ago
Property Description
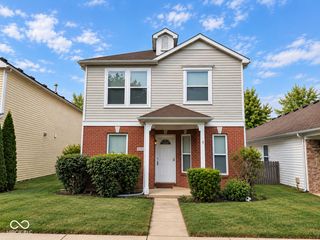
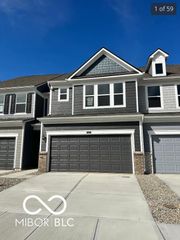
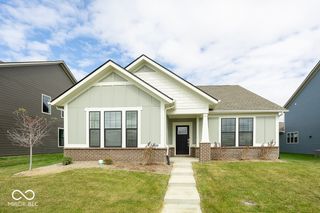
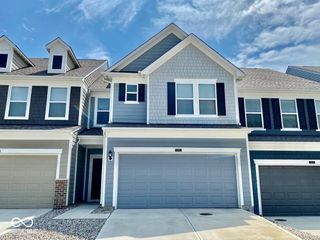
Location Location Location 13507 134th ST in Fishers, IN. Built in 2020 this 2350sqft Townhome offers a maintenance free lifestyle. Freeing up your time to enjoy all of the near by shops, eateries, and entertainment venues. The Open kitchen, featuring sleek stainless steel appliances, puts you in the middle of action when entertaining. The LR/Dining provides a welcoming atmosphere, centered around a cozy fireplace, perfect for relaxation. 3 distinct floors when privacy is needed. All 3 bedrooms and laundry room are on the same floor. The primary bathroom is updated featuring a double vanity w/walk in shower. An integrated garage provides direct access and secure parking with a garage ceiling heater. This property offers a curated living experience designed for those who appreciate contemporary design and thoughtful amenities. Walk to the neighborhood pizza joint, take advantage of the multiple parks and walking trails that will take you as far as you want to go. Sit on your quite balcony for early morning coffee or an evening meal. Current Tenant owns the furniture. Furniture is for sale and can be negotiated with the current tenant separately and is not part of the lease. This home does not come furnished.
- Listing Status:
- Active
- Data Last Updated:
- October 9, 2026 at 7:17AM
- Listing Office:
- eXp Realty, LLC : 317-502-2920
- Listing Agent:
- Rodney Forrest : 317-502-2920
- MLS ID:
- 22130180

- General: Balcony
- Style: Contemporary
- Parking: Attached
- General: Three Or MoreConcrete PerimeterSlab
- HOA Amenities: PlaygroundParkInsuranceMaintenance GroundsMaintenanceManagementSnow RemovalTrash0.0
- Originating MLS: mibor
- School District: Hamilton Southeastern Schools
- County: Hamilton
- Zoning: Acreage .06Section 26Township 18Range 5Parkside Towns At SaxonyLot 604Irregular Shape291126055023000020
- Utilities: Electricity ConnectedNatural Gas ConnectedSep Electric MeterSep Gas MeterSep Sewer MeterSewer Connected
- Water: Public
- Source: mibor
This listing courtesy of Rodney Forrest , eXp Realty, LLC