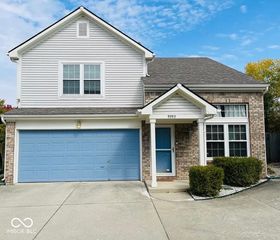
13817 Gatsby Drive, Fishers, IN 46038
- 3 beds |
- 3 baths |
- 1,710 sqft
 Rental
  Built in 2024
  2,178sqft lot
 2 car garage
  $1/sqft
  Listed 12 days ago
Property Description
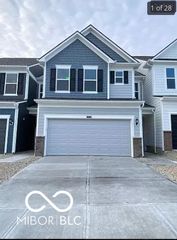
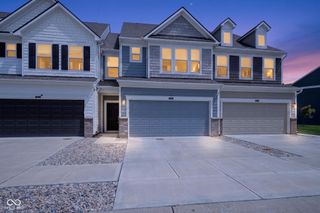
Welcome to this beautifully designed, nearly new townhome in the desirable Marketplace Towns community of Fishers! Built in 2024, this spacious three-level home offers 3 bedrooms, 2 full bathrooms, 2 half bathrooms, and an attached 2-car garage. The thoughtfully designed floor plan provides flexible living space ideal for everyday comfort and entertaining. The main living level features an open-concept layout with abundant natural light and seamless flow between the kitchen, dining area, and gathering space. Upstairs, the primary suite offers a private bath and generous closet space, accompanied by two additional bedrooms and a conveniently located laundry area. The lower level provides additional versatile space that can be used as a home office, recreation area, or secondary living space. Conveniently located near shopping, dining, schools, parks, and major commuter routes, this move-in-ready townhome within Fishers Hamilton Southeastern schools and with brand new carpet offers modern living in the heart of Fishers. The window in the main level flex room and the door in the upstairs bedroom will be repaired by the end of this month (July). The window is already ordered. The water filtration system in the kitchen and the freezer door handle will also be taken care of before the tenant moves in.
- Listing Status:
- Active
- Data Last Updated:
- July 27, 2026 at 7:20AM
- Listing Office:
- BluPrint Real Estate Group : 317-868-4550
- Listing Agent:
- Divya Narang : 317-868-4550
- MLS ID:
- 22114575

- General: Balcony
- Style: Traditional
- Parking: AttachedGarage Door Opener
- General: Three Or MoreSlab
- HOA Amenities: Association Home OwnersMaintenanceWalking Trails594.0Quarterly
- Originating MLS: mibor
- School District: Hamilton Southeastern Schools
- County: Hamilton
- Zoning: Acreage .03 Section 19Township 18Range 5 MARKETPLACE TOWNS Lot 204291119067003011006
- Utilities: Cable ConnectedElectricity ConnectedNatural Gas ConnectedSewer Connected
- Water: Public
- Source: mibor
This listing courtesy of Divya Narang , BluPrint Real Estate Group
 New - 1 day ago