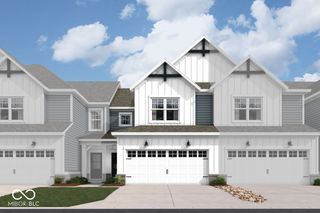
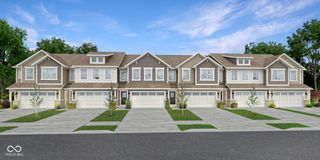
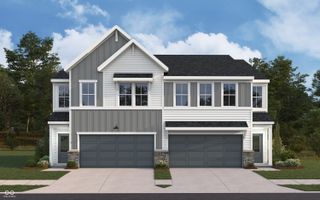
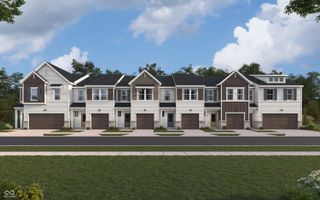
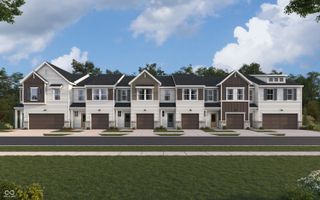
14126 Bay Willow Drive, Fishers, IN 46037
- 3 beds |
- 3 baths |
- 1,896 sqft
 Town Home
  Built in 2021
  2,178sqft lot
 1 car garage
  $177/sqft
  Listed 4 days ago
Property Description
Welcome to this warm, welcoming like-new townhome just minutes to Hamilton Town Center, Fishers District and Nickel Plate District, shopping, restaurants, amenities, and easy interstate access. This open and bright 3 bedroom, 2.5 bath home has quartz countertops, stainless steel appliances, a gas cooktop, and a private and peaceful setting with no other units behind it. Meaningful builder updates include vinyl hardwood continuation throughout main level, built-in lockers adjacent to garage, and expansive full tiled primary shower. Current seller has added chair rail trim and new earth-tone paint throughout, custom mirror frames in bathrooms, new pendants over kitchen island and new cabinet pulls, faucets and garbage disposal, blinds on all windows, new storm door, and new shower heads, and a Murphy bed to the third bedroom. Rooms all have generous closets, and the mudroom built ins and garage ceiling rack provide additional storage. All appliances remain, including washer, dryer and water softener. The Towns at Avalon North neighborhood has a dog park and also has access to Avalon of Fishers amenities, which include multiple pools, playground, trails, clubhouse, basketball, and tennis.
- Listing Status:
- Active
- Data Last Updated:
- July 28, 2026 at 2:17PM
- Listing Office:
- F.C. Tucker Company : 240-426-8680
- Listing Agent:
- Meghan Turner : 240-426-8680
- MLS ID:
- 22116151

- General: Smart Lock(s)Sprinkler System
- Style: Traditional
- Other Structures: Patio
- Parking: Attached
- General: TwoSlab
- HOA Amenities: InsuranceMaintenance GroundsParkPlaygroundSnow RemovalAssociation Home OwnersInsuranceIrrigationLawncareMaintenance GroundsNature AreaParkPlaygroundSnow Removal200.0Monthly
- Originating MLS: mibor
- School District: Hamilton Southeastern Schools
- County: Hamilton
- Zoning: Acreage .05Section 25Township 18Range 5Towns At Avalon NorthReplat Information: Blk DLot 22291125023004003020
- Water: Public
- Source: mibor
This listing courtesy of Meghan Turner , F.C. Tucker Company
Monthly Payment
- Principal & Interest $
- Property Taxes $
- Home Insurance $
- VA Funding Fee $

 New - 1 day ago