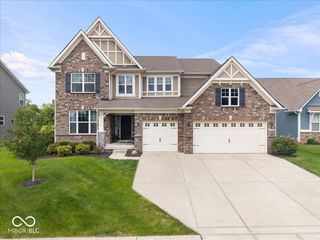
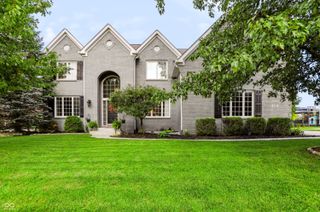
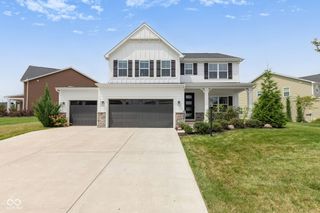
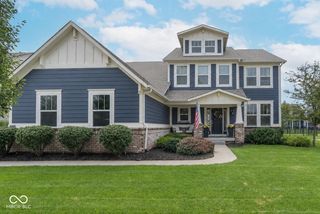
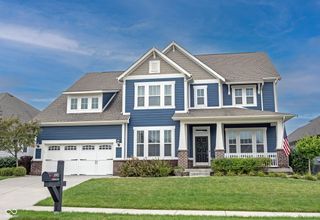
15692 Wellsprings Place, Fishers, IN 46037
- 5 beds |
- 5 baths |
- 3,806 sqft
 Single-Family Home
  Built in 2019
  0.36acre lot
 3 car garage
  $162/sqft
  Listed 18 days ago
Property Description
Experience the perfect blend of luxury and convenience in this stunning 5-bedroom, 4.5-bath residence. Designed with an inviting, light-filled open floor plan, this home is built for effortless living and exceptional entertaining. A standout feature is the main floor bedroom ensuite, offering incredible flexibility for guests, multi-generational living, or a private home office. Meticulously maintained and extensively updated within the last 18 months, this home is truly move-in ready. The interior has been refreshed with premium Sherwin-Williams "Emerald" paint throughout and new top-tier Stainmaster carpet featuring a heavy-duty waterproof pad. The kitchen is a chef's delight, boasting a professional-grade sink and faucet paired with a brand-new KitchenAid dishwasher. Peace of mind and year-round comfort are guaranteed with high-end mechanical upgrades, including a multi-zoned thermostat system, a whole-house April Air dehumidifier, three new ceiling fans, and an extensive ADT security system. The exterior is an oasis, featuring over $30,000 in professional landscaping, including newly planted trees in the front yard. Entertain with ease on the beautifully rebuilt covered patio, and maintain the lush grounds effortlessly with the top-of-the-line 10-station Rain Bird irrigation system. Oversized garage, this is the size of a 3 car garage in tandem. Don't miss the opportunity to see this meticulously cared-for home-schedule your private tour today!
- Listing Status:
- Active
- Data Last Updated:
- August 24, 2026 at 3:20AM
- Listing Office:
- F.C. Tucker Company : 317-371-6002
- Listing Agent:
- Sue Pfohl : 317-371-6002
- MLS ID:
- 22114904

- General: Smart Lock(s)Sprinkler System
- Style: Traditional
- Other Structures: PatioCovered
- Parking: Attached
- General: TwoSlab
- HOA Amenities: MaintenanceParkPlaygroundAssociation Home OwnersMaintenanceParkPlayground950.0Annually
- Originating MLS: mibor
- School District: Hamilton Southeastern Schools
- County: Hamilton
- Zoning: Acreage .36Section 31Township 18Range 6Whelchel SpringsSection 3BLot 128Irregular Shape291231010032000020
- Fencing: Partial
- Utilities: Electricity ConnectedNatural Gas ConnectedSewer ConnectedWater Connected200+ Amp Service
- Water: Public
- Source: mibor
This listing courtesy of Sue Pfohl , F.C. Tucker Company
Monthly Payment
- Principal & Interest $
- Property Taxes $
- Home Insurance $
- VA Funding Fee $

 New - 2 days ago