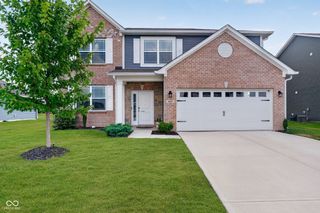
16125 Lavina Lane, Fishers, IN 46040
- 4 beds |
- 3 baths |
- 2,696 sqft
 Single-Family Home
  Built in 2019
  9,148sqft lot
 3 car garage
  $156/sqft
  Listed 4 days ago
Property Description
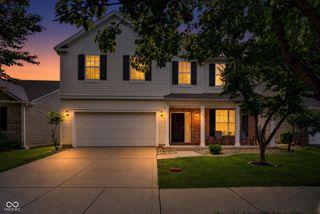
Step into this beautifully designed home offering the perfect blend of style, functionality, and space. Featuring an open-concept floor plan, this home is ideal for both everyday living and entertaining. Just off the entry, a private office with elegant French doors provides the perfect space for working from home, studying, or a quiet retreat. The stunning kitchen is the heart of the home, boasting abundant cabinet and countertop space, a large center island with seating, stainless steel appliances, and a double oven-perfect for preparing meals and hosting gatherings. A convenient drop zone just inside from the attached three-car garage helps keep everyday essentials organized. The spacious living room is anchored by a cozy fireplace, creating a warm and inviting place to gather. Just beyond, the bright sunroom offers endless possibilities as an additional dining area, second living space, playroom, or reading nook. A convenient half bath completes the main level. Upstairs, you'll find a versatile loft, providing even more living space for a media room, game room, or home office. The spacious primary suite is a true retreat, featuring a luxurious ensuite with dual vanities, a glass-enclosed shower, and a generous walk-in closet. Three additional bedrooms share a well-appointed full bathroom, offering comfortable accommodations for family or guests. With its thoughtfully designed layout, abundant living space, attached three-car garage, and impressive finishes throughout, this home is ready to welcome its next owners.
- Listing Status:
- Active
- Data Last Updated:
- July 27, 2026 at 3:18AM
- Listing Office:
- F.C. Tucker Company : 317-918-5994
- Listing Agent:
- Patrick Tumbarello : 317-918-5994
- MLS ID:
- 22115666

- Style: Traditional
- Other Structures: Covered
- Parking: Attached
- General: TwoSlab
- HOA Amenities: ClubhousePoolMaintenanceParkPlaygroundManagementSnow RemovalTrail(s)Association Builder ControlsClubhouseSewerMaintenanceParkPlaygroundManagementSnow RemovalWalking Trails595.0Annually
- Originating MLS: mibor
- School District: Hamilton Southeastern Schools
- County: Hamilton
- Zoning: Acreage .21Section 8Township 17Range 6Bridger PinesSection 2ALot 55291608015006000020
- Utilities: Cable AvailableNatural Gas Connected
- Water: Public
- Source: mibor
This listing courtesy of Patrick Tumbarello , F.C. Tucker Company
Monthly Payment
- Principal & Interest $
- Property Taxes $
- Home Insurance $
- VA Funding Fee $

 New - 2 days ago