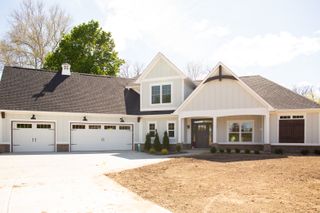
16240 Burnt Rock Lane, Fishers, IN 46040
- 4 beds |
- 4 baths |
- 2,824 sqft
 Single-Family Home
  Built in 2021
  0.61acre lot
 3 car garage
  $333/sqft
  Listed 1 month ago
Property Description
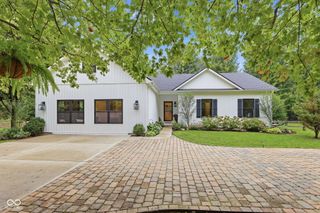
Thoughtfully maintained by its original owner and truly better than new, this exceptional home offers an ideal blend of quality, space, modern convenience, and scenic surroundings in the award-winning Hamilton Southeastern School District. Situated on a large corner lot with a private, fenced backyard and peaceful pond views, this meticulously maintained residence is designed for both everyday comfort and effortless entertaining. The open-concept main level showcases beautiful hardwood floors, tray ceilings, automatic blinds, and a stunning kitchen at the heart of the home. Enjoy a large center island with granite countertops, abundant cabinetry, a walk-in pantry, stainless steel appliances, and double ovens, perfect for hosting gatherings or preparing meals with ease. The spacious primary suite provides a relaxing retreat with separate his-and-hers walk-in closets, each featuring a California Closet system. The spa-inspired primary bath includes an executive shower and double vanities, creating a luxurious start and finish to each day. Outdoor living is equally impressive, with an extended driveway, a three-car garage featuring a custom screened garage door, expanded patio space, and a spacious covered patio. The custom garage screen offers added flexibility for entertaining, hobbies, or enjoying fresh air while keeping the space comfortable and protected. The private fenced backyard and tranquil pond setting create a wonderful place to unwind, entertain, or enjoy quiet evenings outdoors. An unfinished basement provides abundant storage now, and excellent potential for future finished living space. Residents of Flat Fork enjoy access to neighborhood amenities, including a clubhouse, community pool, and playground, along with a convenient location near the trails, nature areas, and recreation at Flat Fork Creek Park. This is a rare opportunity to enjoy a beautifully appointed home, exceptional neighborhood amenities, and a setting.
- Listing Status:
- Active
- Data Last Updated:
- October 9, 2026 at 12:17PM
- Listing Office:
- F.C. Tucker Company : 317-490-2113
- Listing Agent:
- Hilda Rives-Princell : 317-490-2113
- MLS ID:
- 22122937

- General: LightingSprinkler System
- Style: CraftsmanRanch
- Other Structures: PatioCovered
- Parking: AttachedConcreteGarage Door OpenerGarage Faces Side
- Windows: ScreensLow-Emissivity Windows
- General: OneConcrete PerimeterCrawl Space
- HOA Amenities: ClubhouseInsuranceMaintenanceManagementParkPlaygroundPond Year RoundPoolSnow RemovalSport CourtTrail(s)ClubhouseInsuranceMaintenanceNature AreaManagementSnow Removal800.0Annually
- Originating MLS: mibor
- School District: Hamilton Southeastern Schools
- County: Hamilton
- Zoning: Acreage .61Section 5Township 17Range 6Bluffs At Flat ForkSection 2Lot 109Irregular Shape291605010001000007
- View: WaterNeighborhoodView
- Fencing: Fence CompleteWrought Iron
- Utilities: Cable ConnectedElectricity ConnectedNatural Gas ConnectedSewer ConnectedWater Connected200+ Amp Service
- Water: Public
- Source: mibor
This listing courtesy of Hilda Rives-Princell , F.C. Tucker Company
Monthly Payment
- Principal & Interest $
- Property Taxes $
- Home Insurance $
- VA Funding Fee $