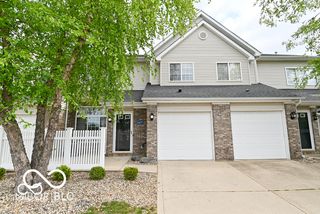
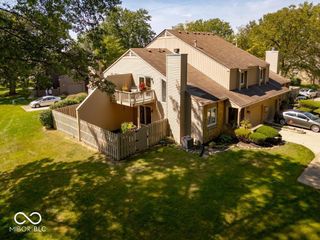
575 Conner Creek Drive, Fishers, IN 46038
- 2 beds |
- 2 baths |
- 1,103 sqft
 Condominium
  Built in 1983
  1,742sqft lot
 12 car garage
  $199/sqft
  Listed 24 days ago
Property Description
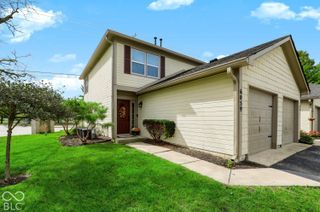
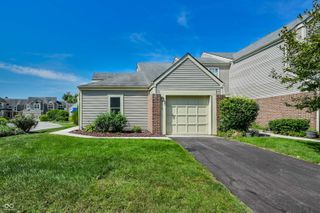
End unit condo with an exceptionally efficient floor plan. Be wowed by the dramatic vaulted living room upon entering the unit. Get ready to enjoy the gas log fireplace when the crisp air sets in. Until then, enjoy the coming comfortable weather in the private fenced patio area. You'll appreciate the granite counter tops of the simple kitchen with the functional dining bar for the daily meals, with the flexibility of welcoming the larger gatherings in the generous dining space that can spill into the living room. You'll find the laundry center conveniently located on the main level, as well. Upstairs, you'll find the large primary bedroom with generous closet space, conveniently attached to the full bathroom. You'll sleep well knowing the roof, siding, exterior paint, furnace, windows and air conditioning have been recently replaced. The community, located in great proximity to everything...offers a pool, club house, tennis courts, green spaces and nature area. You'll find this home to be a great value, as it is being offered with the cosmetic needs in mind. Scoop it up and be positioned with instant equity, even after applying your personal touches of new paint and floor covering. You'll be ready to entertain with pride during the coming holidays.
- Listing Status:
- Active
- Data Last Updated:
- October 9, 2026 at 1:17PM
- Listing Office:
- Titan Real Estate, LLC : 317-432-3061
- Listing Agent:
- Gary Boehle : 317-432-3061
- MLS ID:
- 22126062

- Style: Traditional
- Other Structures: PorchPatio
- Parking: Attached
- Windows: Screens
- General: TwoOne and One HalfCrawl Space
- HOA Amenities: ClubhouseMaintenance GroundsMaintenanceManagementClubhouseLawncareMaintenance GroundsMaintenance StructureManagement332.0Monthly
- Originating MLS: mibor
- School District: Hamilton Southeastern Schools
- County: Hamilton
- Zoning: Acreage .00Section 2Township 17Range 4Conner CreekLot 93Additional Legal Description: Block DBlock J & Pt Block291402204004003006
- Utilities: Electricity ConnectedNatural Gas ConnectedSewer ConnectedWater Connected100 Amp Service
- Water: Public
- Source: mibor
This listing courtesy of Gary Boehle , Titan Real Estate, LLC
Monthly Payment
- Principal & Interest $
- Property Taxes $
- Home Insurance $
- VA Funding Fee $