9733 Windy 101, Fishers, IN 46037
- 2 beds |
- 2 baths |
- 1,625 sqft
 Condominium
  Built in 2016
  1,742sqft lot
 2 car garage
  $178/sqft
  Listed 3 months ago
Property Description
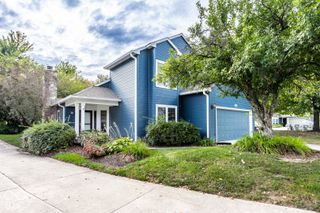
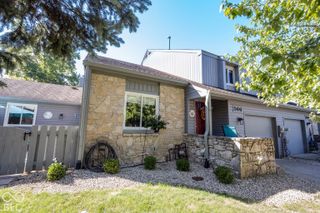
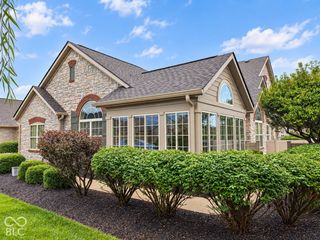
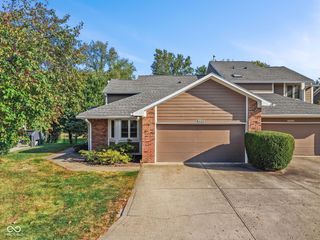
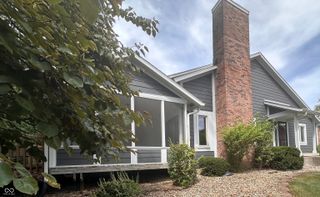
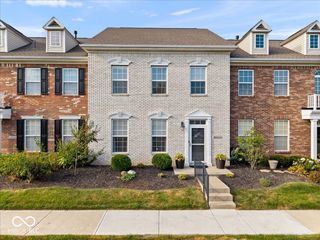
Welcome home to easy, low-maintenance living in the heart of Fishers! Built in 2016 and exceptionally well maintained, this move-in ready attached home offers the perfect blend of comfort, convenience, and style. Inside, you'll find fresh paint, brand-new carpet, and an inviting open floor plan featuring 2 bedrooms, a versatile loft ideal for a home office, hobby space, or guest retreat, and a cozy fireplace that anchors the main living area. The kitchen is beautifully appointed with quartz countertops, ample cabinetry, and all appliances included. A new water heater, water softener, and included washer and dryer make moving in effortless. Enjoy quiet space on the small covered front porch or unwind on the rear patio. Best of all, the HOA takes care of exterior maintenance and lawn care, so you can spend more time enjoying everything Fishers has to offer. The location is hard to beat-just minutes from The Yard, Topgolf, IKEA, shopping, dining, entertainment, parks, and everyday conveniences. Quick access to I-69 and other major thoroughfares makes commuting a breeze. As an added bonus, the community is currently in the process of adding a gated entrance, enhancing both privacy and curb appeal. Whether you're looking for your first home, downsizing, or simply seeking a carefree lifestyle in one of Fishers' most convenient locations, this home checks all the boxes.
- Listing Status:
- Active
- Data Last Updated:
- October 9, 2026 at 2:17PM
- Listing Office:
- F.C. Tucker Company : 317-281-7020
- Listing Agent:
- Helen Metken : 317-281-7020
- MLS ID:
- 22113129

- Style: Traditional
- Other Structures: Patio
- Parking: Attached
- General: One Leveland + LoftSlab
- HOA Amenities: InsuranceMaintenanceManagementAssociation Builder ControlsAssociation Home OwnersEntrance CommonInsuranceLawncareMaintenance StructureMaintenanceManagement300.0Monthly
- Originating MLS: mibor
- School District: Hamilton Southeastern Schools
- County: Hamilton
- Zoning: Acreage .00Section 6Township 17Range 5Highpoint Ridge CondominiumSquare Feet (Condo) 1860.00Building 11Tract K291506218002000006
- Water: Public
- Source: mibor
This listing courtesy of Helen Metken , F.C. Tucker Company
Monthly Payment
- Principal & Interest $
- Property Taxes $
- Home Insurance $
- VA Funding Fee $