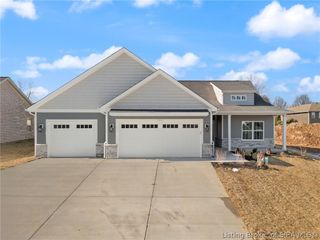
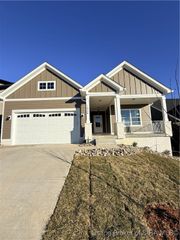
327 Tuscany Drive, Floyds Knobs, IN 47119
- 2 beds |
- 2 baths |
- 1,814 sqft
 Single-Family Home
  Built in 2016
  6,011sqft lot
 2 car garage
  $243/sqft
  Listed 2 months ago
Property Description
Charming All-Brick Ranch with Spacious Layout & Prime Location! Welcome to this stunning 2-bedroom, 2-bathroom all-brick ranch offering 1,853 sq. ft. of beautifully designed main-level living. From the moment you enter, you'll love the open-concept floor plan that blends the hearth sitting area, great room, and dining space- ideal for relaxed living and effortless entertaining. The gourmet kitchen is a standout, featuring a large center island, upgraded cabinetry, granite countertops, a walk-in pantry, and all appliances included-perfect for any home chef! The expansive primary suite is a true retreat, offering two walk-in closets, a private water closet, and a luxurious walk-in shower. A second spacious bedroom is conveniently located near a full guest bath, and laundry room. The mudroom, complete with a bench and coat hooks, sits just off the attached 2-car garage. Need more space? The full unfinished basement is already framed for a third bedroom, a family room, and is plumbed for an additional full bath. Electrical and ductwork are already in place, making future finishing cost-effective. Enjoy peaceful mornings on the covered front porch or unwind on the covered back deck. Situated just across from grocery stores and local dining, this home offers unbeatable convenience in a sought-after location. Sq footage and measurements are approx. Back on the market due to no fault of the sellers. Buyer's current home sale fell through.
- Listing Status:
- Active
- Data Last Updated:
- May 25, 2026 at 4:17AM
- Listing Office:
- Lopp Real Estate Brokers : 812-728-8181
- MLS ID:
- 202606555
- General: DeckFenceSprinkler/IrrigationLandscapingLandscape LightsPaved DrivewayPorch
- Style: One Story
- Other Structures: PorchDeckCovered
- Parking: AttachedGarageGarage Door Opener
- Windows: BlindsThermal Windows
- General: BrickFrameStone1Poured
- Road/Access: Paved
- HOA Amenities: 350.0Annually
- Originating MLS: SIRA_SIRA
- County: Floyd
- Zoning: ResidentialP 1437 L 13220202500011014002
- Fencing: Yard Fenced
- Water: ConnectedPublic
- Sewer: Public Sewer
- Source: SIRA_SIRA
This listing courtesy of Lopp Real Estate Brokers
Monthly Payment
- Principal & Interest $
- Property Taxes $
- Home Insurance $
- VA Funding Fee $