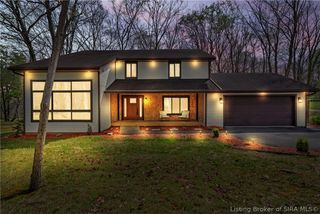
4001 Crestwood Drive, Floyds Knobs, IN 47119
- 4 beds |
- 4 baths |
- 2,640 sqft
 Single-Family Home
  Built in 2026
  0.28acre lot
 2 car garage
  $215/sqft
  Listed 2 months ago
Property Description
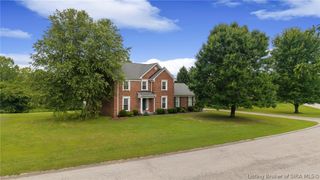
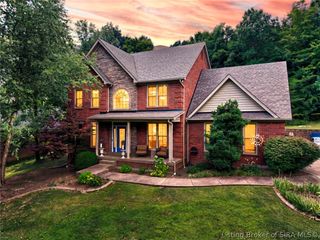
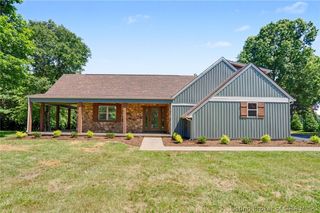
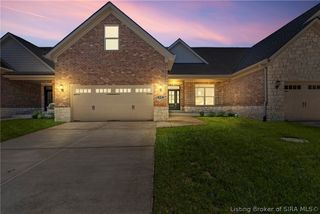
NEW PRICE!! NEW CONSTRUCTION in FLOYDS KNOBS LOCATION! Award Winning Floyds Central Schools! Fantastic 2 story brick home with 4 bedrooms 3 1/2 baths, finished walk-out basement & 2 car attached garage. The first floor is an open floor plan with 9'ceilings that features Living area, kitchen with quartz counter top, island with breakfast bar, range/oven, microwave and dishwasher, and dining area opens to the large deck via door with built in blinds. The Second floor features: Large Owner's suite with trey ceiling, walk-in closet and primary bath with quartz double bowl vanity and a tile shower, 2 other bedrooms, hall bath and laundry. The Finished lower area walks out the the patio and features a family room, bedroom and bathroom. There is an unfinished area plus a storm/safe room area. The attached 2 car garage is insulated with insulated garage doors plus a walk door. 2 heat & air systems, 2 water heaters. Square footage, lot & room sizes are approximate.
- Listing Status:
- Active
- Data Last Updated:
- August 6, 2026 at 3:21PM
- Listing Office:
- Advantage Plus Real Est. Team : (812) 945-2222
- Contact:
- (812) 945-2222
- MLS ID:
- 202608438
- General: DeckPaved DrivewayPatio
- Style: Two Story
- Other Structures: DeckPatio
- Parking: AttachedGarage
- General: BrickFrameStone2Poured
- Road/Access: Paved
- HOA Amenities: 85.0Annually
- Originating MLS: SIRA_SIRA
- County: Floyd
- Zoning: ResidentialP 1303 L. 28 .281 AC220401800002001006
- Water: ConnectedPublic
- Sewer: Public Sewer
- Source: SIRA_SIRA
This listing courtesy of Advantage Plus Real Est. Team
Monthly Payment
- Principal & Interest $
- Property Taxes $
- Home Insurance $
- VA Funding Fee $

 New - 2 days ago