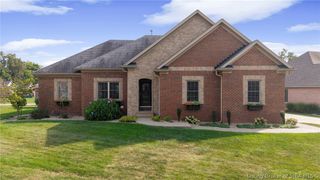
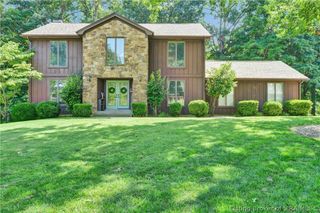
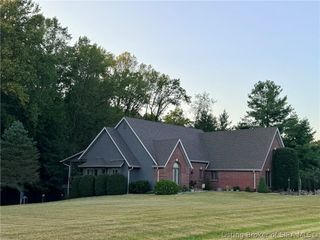
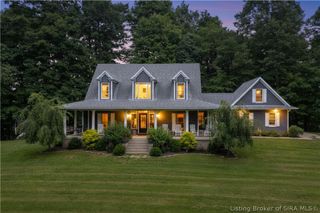
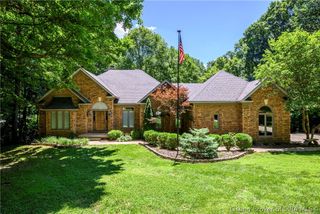
5315 Old Vincennes Road, Floyds Knobs, IN 47119
- 5 beds |
- 4 baths |
- 4,020 sqft
 Single-Family Home
  Built in 1993
  0.76acre lot
 4 car garage
  $117/sqft
  Listed 10 days ago
Property Description
A truly one-of-a-kind property, this custom-built brick home offers a combination of space, character, & versatility you simply don't find every day. Built in 1993 & situated on approximately .76 acres, offers over 4,000 sq. ft. of living space with 5 bedrooms and 3.5 baths. With fresh paint, new flooring, & updated fixtures, this home could be transformed to complement today's styles while allowing the new owner to make it their own. An attached 2-car garage, detached 2.5-car garage, & two driveways provide plenty of parking, storage, & workspace. The main level features a formal dining room, living room, half bath, eat-in kitchen with custom-made cabinetry, & a large family room with fireplace and patio doors leading to the deck. Upstairs you'll find 4 bedrooms and 2 full baths, including a spacious main bedroom with an adjoining bonus room ideal for an office, sitting room, dressing room, or flex space. The finished walkout basement offers even more possibilities with a kitchenette open to a living/entertainment area, 5th bedroom, full bath, & bonus room. With its separate living space & amenities, the lower level could also be utilized as an efficiency apartment. Homes with this amount of space, unique layout, multiple garages, & customization don't come along often. Bring your vision and discover the possibilities! "Select photos are digitally altered to show potential modifications. Original, unaltered photos are included in the media gallery. "Sq ft & rm sz approx.
- Listing Status:
- Active
- Data Last Updated:
- October 5, 2026 at 2:18PM
- Listing Office:
- Schuler Bauer Real Estate Services ERA Powered (N : 812-948-2888
- Contact:
- 812-948-2888
- MLS ID:
- 2026012095
- General: DeckPatioBarn(s)Garage(s)
- Style: Two Story
- Other Structures: Barn(s)Garage(s)DeckPatioCovered
- Parking: AttachedDetachedGarageGarage Door Opener
- Roofing: Shingle
- General: BrickVinyl SidingFrame2Brick/Mortar
- Road/Access: Paved
- Originating MLS: SIRA_SIRA
- County: Floyd
- Zoning: ResidentialPRT NE 1/4 24-2-5 .44 PRT SE 1/4 24-2-5 .32; #086220202400083000002
- Water: ConnectedPublic
- Sewer: Septic Tank
- Source: SIRA_SIRA
This listing courtesy of Schuler Bauer Real Estate Services ERA Powered (N
Monthly Payment
- Principal & Interest $
- Property Taxes $
- Home Insurance $
- VA Funding Fee $