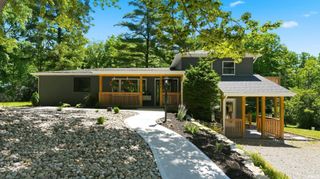
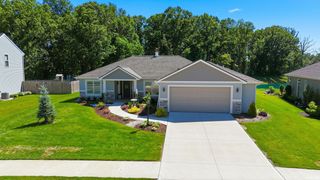
10034 White Cedar Road, Fort Wayne, IN 46804
- 3 beds |
- 3 baths |
- 2,100 sqft
 Single-Family Home
  Built in 1994
  0.32acre lot
 2 car garage
  $176/sqft
  Listed 7 days ago
Property Description
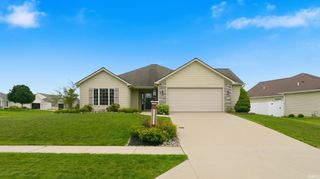
This stunning ranch home features an open-concept design with soaring 10-foot ceilings, abundant natural light and quality finishes throughout. The welcoming foyer opens to a flexible space perfect for a formal dining room, home office, or sitting area before leading into the spacious great room with custom built-ins and a remote-controlled direct-vent gas fireplace. The kitchen, which has been freshly painted has custom maple cabinetry, quartz countertops, a large center island and a bright breakfast nook surrounded by windows overlooking the private backyard. The primary suite features a tray ceiling, large walk-in closet, and an updated ensuite bath (2022) with a soaking tub, walk-in shower, and dual vanity. Two additional bedrooms share a beautifully updated full bath (2025), while an oversized laundry room and convenient half bath complete the home's thoughtful layout. Recent updates, including a new HVAC system (2025), gas range and dishwasher (2024), new garage door opener with exterior keyless entry (2022), new luxury Cortec 7-inch wide LVP flooring throughout the main living areas, kitchen, hallways, and laundry room, updated outdoor garage lightin, and a new ceiling fan/light in the second bedroom. Step outside to enjoy the fenced backyard with mature trees, offering exceptional privacy while backing to a peaceful nature preserve. This meticulously maintained home is truly move-in ready!
- Listing Status:
- Pending
- Date Added:
- June 30, 2026
- Data Last Updated:
- July 7, 2026 at 2:02PM
- Listing Office:
- Keller Williams Realty Group : 260-222-6970
- Listing Agent:
- Scott Pressler : 260-341-6666
- MLS ID:
- 202625937
- Basement: Slab
- A/C: Central Air
- Heating: Forced AirGas
- Fireplace: Living/Great RmGas LogVentedFireplaceFireplaces: 1
- General: BrickVinyl
- Style: RanchOne Story
- HOA Amenities: 345.0
- School District: MSD of Southwest Allen Cnty
- Zoning: WESTCHESTER RIDGE SEC I LOT 602-11-10-251-014.000-075
- Fencing: Wood
- Water: City
- Sewer: City
This listing courtesy of Scott Pressler , Keller Williams Realty Group
Monthly Payment
- Principal & Interest $
- Property Taxes $
- Home Insurance $
- VA Funding Fee $