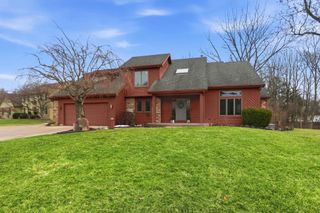
10410 Glen Arbor Pass, Fort Wayne, IN 46814
- 5 beds |
- 4 baths |
- 3,907 sqft
 Single-Family Home
  Built in 1992
  0.5acre lot
 3 car garage
  $154/sqft
  Listed 4 days ago
Property Description
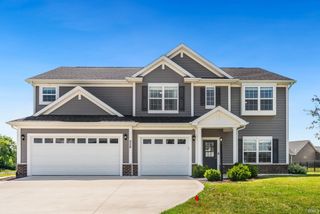
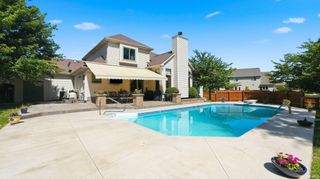
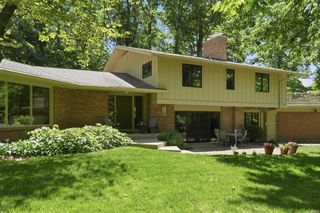
*Welcome home to this beautifully updated 5 Bedroom + Den & 3 1/2 Bath residence that has over 3600 finished square feet nestled in the heart of Southwest Fort Wayne in Westchester Lakes Subdivision!! *Situated on a spacious 1/2 Acre lot, this property offers a private backyard retreat and a 3 Season Room plus an extra concrete patio perfect for bonfires and backyard barbecues. *Step inside to discover an abundance of natural light, fresh paint and all new flooring throughout. *The stunning Kitchen features newer stainless steel appliances, ceramic backsplash and solid surface countertops plus the walk-in pantry and extra glass upper cabinets adds extra storage. *Enjoy the flexibility of two dining areas, perfect for both everyday living and entertaining. *The main-level Primary Suite offers comfort and convenience with a totally remodeled bathroom that has a dual vanity, soaker tub and ceramic shower! *Upstairs you'll find fur more generously sized Bedrooms to accommodate family, guests, or home office needs. *The fully finished basement expands your living space and includes a brand-new half bath. *Additional updates include a new roof, newer HVAC system and new fixtures throughout providing peace of mind for years to come. *Combining modern upgrades, timeless charm and an exceptional location, this move-in-ready home with a subdivision pool is a rare opportunity in Homestead Schools!
- Listing Status:
- Active
- Date Added:
- July 3, 2026
- Data Last Updated:
- July 7, 2026 at 7:59AM
- Listing Office:
- CENTURY 21 Bradley Realty, Inc : 260-399-1177
- Listing Agent:
- Gregory Brown : 260-602-5297
- MLS ID:
- 202626594
- General: BrickVinyl
- Style: TraditionalOne and Half Story
- Roofing: Dimensional Shingles
- HOA Amenities: 620.0
- School District: MSD of Southwest Allen Cnty
- Driveway: Concrete
- Zoning: WESTCHESTER LAKES SEC I LOT 2902-11-10-328-005.000-075
- Fencing: None
- Water: City
- Sewer: City
This listing courtesy of Gregory Brown , CENTURY 21 Bradley Realty, Inc
Monthly Payment
- Principal & Interest $
- Property Taxes $
- Home Insurance $
- VA Funding Fee $