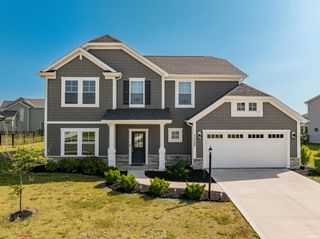
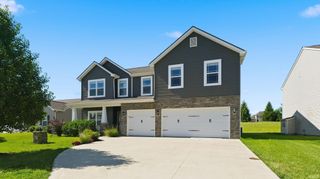
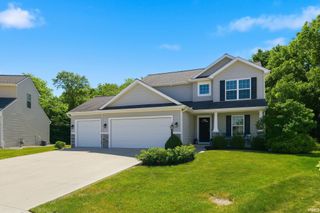
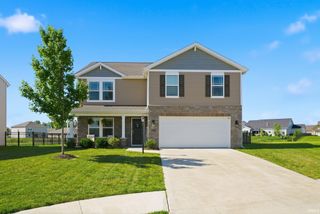
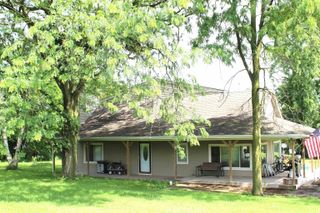
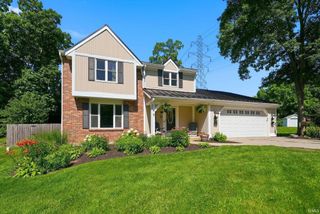
10509 Uncas Trail, Fort Wayne, IN 46804
- 4 beds |
- 3 baths |
- 2,609 sqft
 Single-Family Home
  Built in 1970
  0.76acre lot
 2 car garage
  $159/sqft
  Listed 4 days ago
Property Description
Welcome to your own private retreat—where timeless style, exceptional updates, and resort-inspired outdoor living come together on over half an acre in the highly desirable Southwest Allen County School District. Offering more than 2,600 square feet of impeccably renovated living space, this stunning ranch features 4 spacious bedrooms, 2.5 beautifully redesigned bathrooms, and an open, inviting floor plan designed for both elegant entertaining and comfortable everyday living. The gorgeous chef’s kitchen has been completely renovated with sophisticated finishes and flows seamlessly into two expansive living areas, creating the perfect setting for hosting family and friends or simply enjoying quiet evenings at home. Oversized bedrooms provide generous space and comfort, while a newer roof and HVAC system offer peace of mind. Step outside and discover what truly sets this home apart. Your backyard is a private oasis, bordered by mature trees for exceptional privacy. Imagine summer afternoons spent in the sparkling in-ground pool, evenings relaxing in the new hot tub under the stars, and unforgettable gatherings on the expansive concrete patio designed with entertaining in mind. Whether you’re hosting a poolside celebration or enjoying a peaceful morning coffee, this outdoor space delivers the lifestyle you’ve been dreaming of. Perfectly positioned just minutes from parks, exceptional dining, shopping, a local winery, and only a short drive to downtown Fort Wayne, this remarkable property offers the perfect blend of luxury, convenience, and tranquility. This is more than a home—it’s the lifestyle you’ve been waiting for. Schedule your private tour today and experience everything this extraordinary property has to offer.
- Listing Status:
- Pending
- Date Added:
- July 3, 2026
- Data Last Updated:
- July 7, 2026 at 7:59AM
- Listing Office:
- Uptown Realty Group : 260-615-5909
- Listing Agent:
- Jacob Hege : 260-431-4974
- MLS ID:
- 202626478
- Basement: Slab
- A/C: Central Air
- Heating: GasForced Air
- Fireplace: Living/Great RmFireplaceFireplaces: 1
- General: AluminumStone
- Style: One Story
- Pool: Below Ground
- HOA Amenities: 150.0
- School District: MSD of Southwest Allen Cnty
- Zoning: FOREST RIDGE ESTATES SEC D LOT 7602-11-27-305-012.000-075
- Water: City
- Sewer: City
This listing courtesy of Jacob Hege , Uptown Realty Group
Monthly Payment
- Principal & Interest $
- Property Taxes $
- Home Insurance $
- VA Funding Fee $