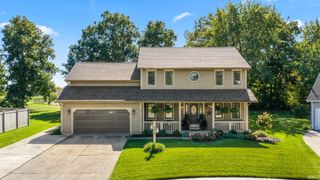
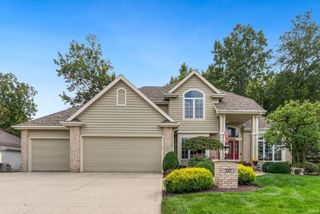
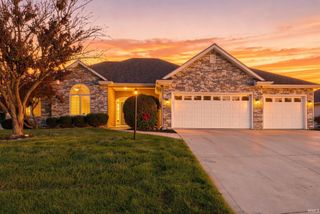
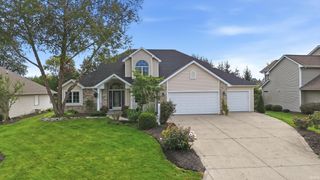
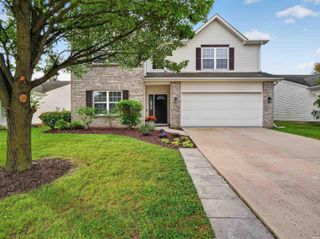
10824 Brandy Oak Run, Fort Wayne, IN 46845
- 4 beds |
- 4 baths |
- 3,384 sqft
 Single-Family Home
  Built in 1989
  0.33acre lot
 2 car garage
  $131/sqft
  Listed 25 days ago
Property Description
Welcome to this beautifully updated Oak Crossing home, offering four bedrooms, two full baths, two half baths, and a finished basement. The main level blends timeless comfort with thoughtful modern updates, featuring hardwood oak floors, newer windows, formal living and dining rooms, and a welcoming family room anchored by a fireplace with a brand-new roof with skylights and remote-controlled shades brings in natural light and added convenience.. The updated kitchen is appointed with Corian countertops and custom cabinetry and panty. Upstairs, the remodeled primary suite offers a private retreat with a walk-in closet, private water closet, double granite vanity, and tiled walk-in shower with dual showerheads. Three additional spacious bedrooms and a full bath complete the upper level. The finished basement expands the home’s living and entertaining possibilities with a custom built-in maple bar, bonus room, half bath, and laundry area. Its versatile layout can easily accommodate an office, gym, guest room, or recreation space. Recent improvements include a three-year-old furnace and A/C, tankless water heater, whole-home water filtration system, radon mitigation system, sump pump with battery backup, and main-level laundry hookups. Outside, beautifully landscaped grounds surround a bi-level Trex deck with a natural-gas grill connection, creating an inviting setting for relaxed gatherings and outdoor entertaining. An attached garage completes this exceptional Oak Crossing residence.
- Listing Status:
- Active
- Date Added:
- September 14, 2026
- Data Last Updated:
- October 9, 2026 at 5:57AM
- Listing Office:
- CENTURY 21 Bradley Realty, Inc : 260-399-1177
- Listing Agent:
- Samantha Mason : 260-415-0599
- MLS ID:
- 202637958
- General: BrickVinyl
- Style: TraditionalTwo Story
- Roofing: AsphaltShingle
- HOA Amenities: 50.0
- School District: Northwest Allen County
- Zoning: OAK CROSSING SEC I LOT 1202-02-36-430-017.000-057
- Fencing: None
- Water: City
- Sewer: City
This listing courtesy of Samantha Mason , CENTURY 21 Bradley Realty, Inc
Monthly Payment
- Principal & Interest $
- Property Taxes $
- Home Insurance $
- VA Funding Fee $

 New - 1 day ago