10926 Brandy Oak Run, Fort Wayne, IN 46845
- 3 beds |
- 2 baths |
- 3,324 sqft
 Single-Family Home
  Built in 1990
  0.28acre lot
 2 car garage
  $108/sqft
  Listed 19 days ago
Property Description
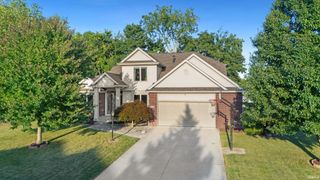
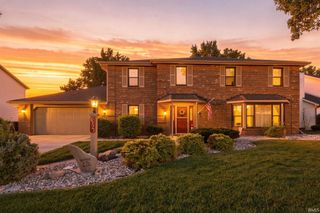
Open House 10/11/26, 1-3 pm. Outstanding Property Now Available, (NWAC schools), Offering 1,662 square feet w/3 bedrooms and 2 full baths PLUS a Full (mostly) Finished Daylight Basement including 1,200 square feet of open space with separated 400 square foot area for storage and HVAC equipment. New Roof with 45 yr shingles is 3 yrs young (tear off), with Transferable Warranty! All New Double Pane Windows just 5 yrs young! New Exterior front doors! All flooring is newer as well! New (5 yrs) tankless water heater provides endless hot water!!! HVAC was replaced in 2007 and is on a regular maintenance schedule. The 1st floor 18’ by 25’ great room includes a gas log fireplace; both the great room and dining room overlook the private yard, adding a relaxed, welcoming feel to everyday living. Primary Suite is 16’ by 16’ with walk-in closet, oversized jetted garden tub, large double sink area, and private half bath section. Many appliances stay! Separate Laundry room on the 1st floor includes the W/D! The current Sellers have invested in numerous improvements and it's impressive! All custom blinds and curtains stay. The full basement has a 24 x 50 square foot area with finished drywall and electrical already in place; adding flooring and a ceiling would complete the space. Just IMAGINE what you could do with this much room. There is also a separate, huge storage room with built-in “high-capacity shelves” for all your holiday decorations, no need to deal with available attic stairs!! Garage has a 4’ x 8’ ceiling mounted storage rack. Time to relax is just a step away on your 16’ by 16’ deck, which looks out over the private yard, for a truly peaceful setting for your enjoyment! This is a well-maintained, ready to move-in property with smart upgrades and comfortable living spaces inside and out! Close to shopping, a variety of dining choices, Parkview Regional Medical Center, I69, and the highly rated Carroll Schools. We look forward to seeing you, So… Honey, Stop the Car!
- Listing Status:
- Active
- Date Added:
- September 19, 2026
- Data Last Updated:
- October 9, 2026 at 3:59AM
- Listing Office:
- Coldwell Banker Real Estate Gr : 260-489-3336
- Listing Agent:
- Cynthia Griffin-Malone : 260-348-7500
- MLS ID:
- 202638963
- General: BrickVinyl
- Style: ContemporaryOne Story
- Roofing: AsphaltDimensional Shingles
- HOA Amenities: 50.0
- School District: Northwest Allen County
- Zoning: Oak Crossing Sec II Lot 4102-02-36-430-013.000-057
- Fencing: Partial
- Water: City
- Sewer: Public
This listing courtesy of Cynthia Griffin-Malone , Coldwell Banker Real Estate Gr
Monthly Payment
- Principal & Interest $
- Property Taxes $
- Home Insurance $
- VA Funding Fee $