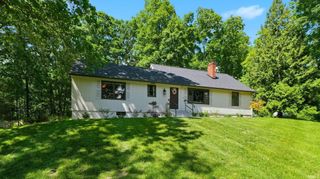
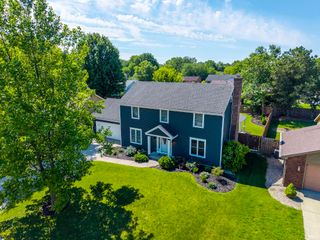
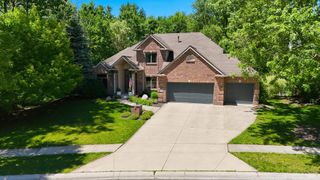
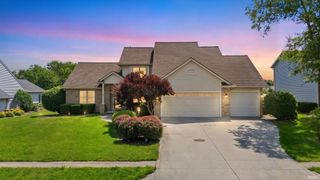
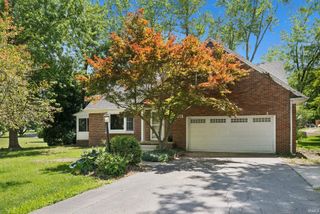
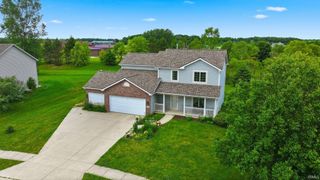
11005 Still Hollow Run, Fort Wayne, IN 46818
- 4 beds |
- 3 baths |
- 3,600 sqft
 Single-Family Home
  Built in 1997
  10,019sqft lot
 2 car garage
  $111/sqft
  Listed 4 days ago
Property Description
Welcome home to this beautifully updated 4-bedroom, 2.5-bath ranch on a full finished basement, where every space has been thoughtfully designed for comfortable living and effortless entertaining. From the moment you step inside, you'll be greeted by a spacious living room featuring soaring vaulted ceilings and a cozy fireplace that creates the perfect gathering place. The open kitchen and dining area offer abundant cabinet and counter space, hardwood flooring, a center island, and plenty of room for preparing meals, hosting friends, or enjoying everyday life. Retreat to the stunning primary suite, complete with a luxurious, fully remodeled ensuite featuring a modern soaking tub, tiled walk-in shower, double vanity, and a spacious walk-in closet with exceptional storage. Two additional main-floor bedrooms and a beautifully updated full bathroom showcase stylish, contemporary finishes. The finished basement expands your living space with two oversized recreation areas, making it ideal for movie nights, game days, or entertaining guests. A versatile flex room with French doors provides the perfect home office, workout room, or hobby space, while the fourth bedroom and convenient half bath offer privacy and comfort for overnight guests. The oversized garage provides ample room for larger vehicles, tools, and additional storage. Step outside and discover your own private retreat, featuring a peaceful wooded backdrop, a new stamped concrete patio with a built-in fire pit, a spacious deck for relaxing or entertaining, and a built-in storage shed beneath the deck for all your outdoor essentials. Additional updates include fresh paint, new carpet throughout & new lighting, making this home truly move-in ready. This isn't just another listing... it's a whole vibe. Where style meets comfort in all the right ways.
- Listing Status:
- Pending
- Date Added:
- July 3, 2026
- Data Last Updated:
- July 7, 2026 at 7:59AM
- Listing Office:
- Coldwell Banker Real Estate Gr : 260-489-3336
- Listing Agent:
- Andrea Gates : 260-403-6818
- MLS ID:
- 202626506
- Basement: DaylightFinishedFull Basement
- A/C: Central Air
- Heating: Forced AirGas
- Fireplace: Living/Great RmGas LogFireplaceFireplaces: 1
- General: BrickVinylWood
- Style: One Story
- HOA Amenities: 144.0
- School District: Northwest Allen County
- Zoning: The Rapids Of Keefer Creek Sec Vi Lot 24502-02-31-426-005.000-091
- Water: City
- Sewer: City
This listing courtesy of Andrea Gates , Coldwell Banker Real Estate Gr
Monthly Payment
- Principal & Interest $
- Property Taxes $
- Home Insurance $
- VA Funding Fee $