11317 Saint Ives Drive, Fort Wayne, IN 46818
- 4 beds |
- 3 baths |
- 2,019 sqft
 Single-Family Home
  Built in 2003
  9,148sqft lot
 2 car garage
  $166/sqft
  Listed 6 days ago
Property Description
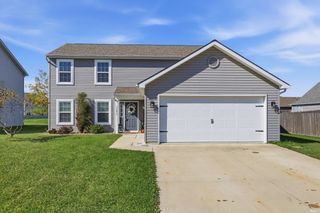
Welcome home! Lovingly cared for by its original owners, this beautifully updated 4-bedroom, 2.5-bath Lancia home offers just over 2,000 square feet of comfortable living space in the desirable Northwest Allen County School District. Major updates have been completed within the last five years, providing peace of mind for the next homeowner. Updates include a new roof and gutters, LVP flooring, carpet, furnace, A/C, water heater, water softener, and both front and rear entry doors. The flex front room can easily be tailored to fit your lifestyle—the possibilities are endless. The spacious primary bedroom provides a comfortable retreat and features a walk-in closet and private en suite bathroom with a double vanity. Three additional bedrooms offer plenty of space for family, guests, or additional flex space. Step outside to enjoy the large, fenced-in backyard, offering plenty of room for outdoor entertaining, play, or simply relaxing. Located in a peaceful neighborhood with sidewalks, this home is conveniently situated near grocery stores, restaurants, schools, and everyday amenities. Its desirable location, thoughtful updates, spacious layout, and large fenced yard make it an excellent opportunity for its next owner. After years of being lovingly cared for by its original owners, this well-maintained and thoughtfully updated home is ready to welcome its next chapter.
- Listing Status:
- Active
- Date Added:
- October 2, 2026
- Data Last Updated:
- October 9, 2026 at 12:00AM
- Listing Office:
- Mike Thomas Assoc., Inc : 260-489-2000
- Listing Agent:
- Heather Rohrbacher : 260-446-5080
- MLS ID:
- 202640803
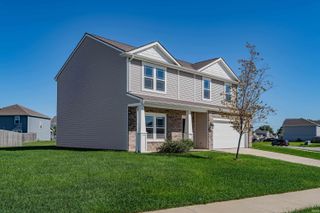
- General: BrickVinyl
- Style: Two Story
- Roofing: Asphalt
- HOA Amenities: 178.0
- School District: Northwest Allen County
- Driveway: Concrete
- Zoning: Seven Oaks Sec V Lot 19902-02-31-180-018.000-091
- Fencing: Vinyl
- Water: City
- Sewer: City
This listing courtesy of Heather Rohrbacher , Mike Thomas Assoc., Inc
Monthly Payment
- Principal & Interest $
- Property Taxes $
- Home Insurance $
- VA Funding Fee $

 New - 19 hours ago